Maggie’s Centre, Northampton
Urban
2025
About
Maggie’s Northampton transforms a former hospital car park into a calm and welcoming place for people living with cancer, along with their families and friends.
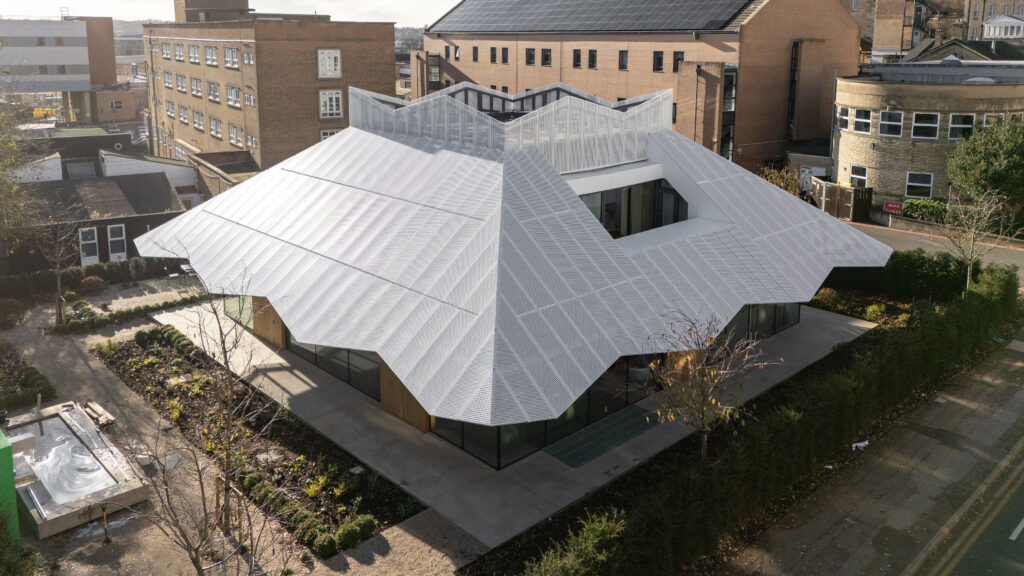
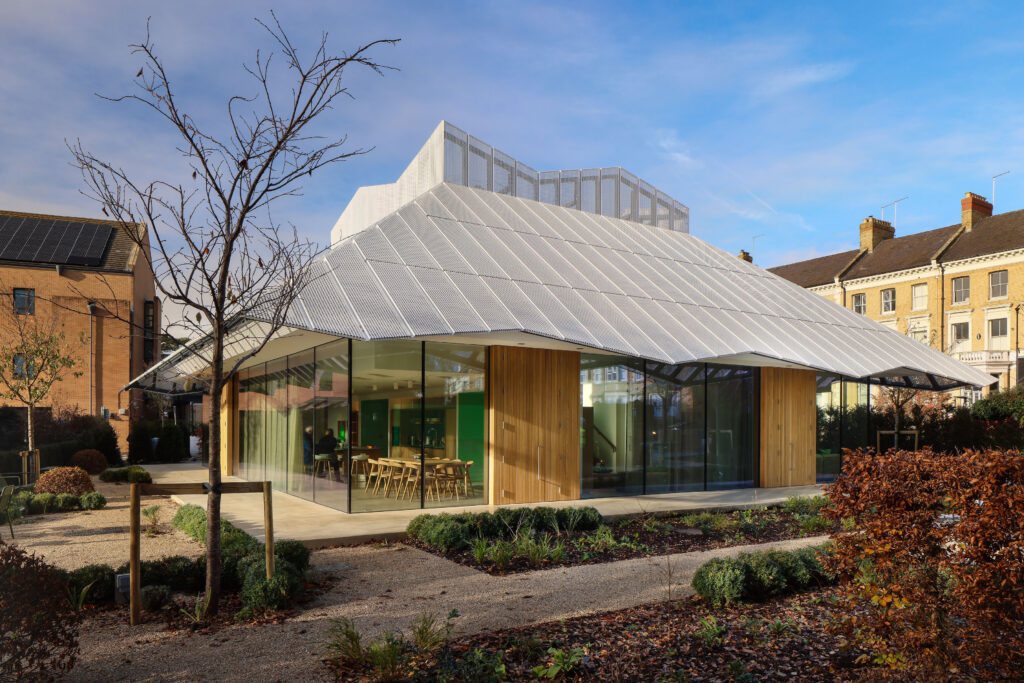
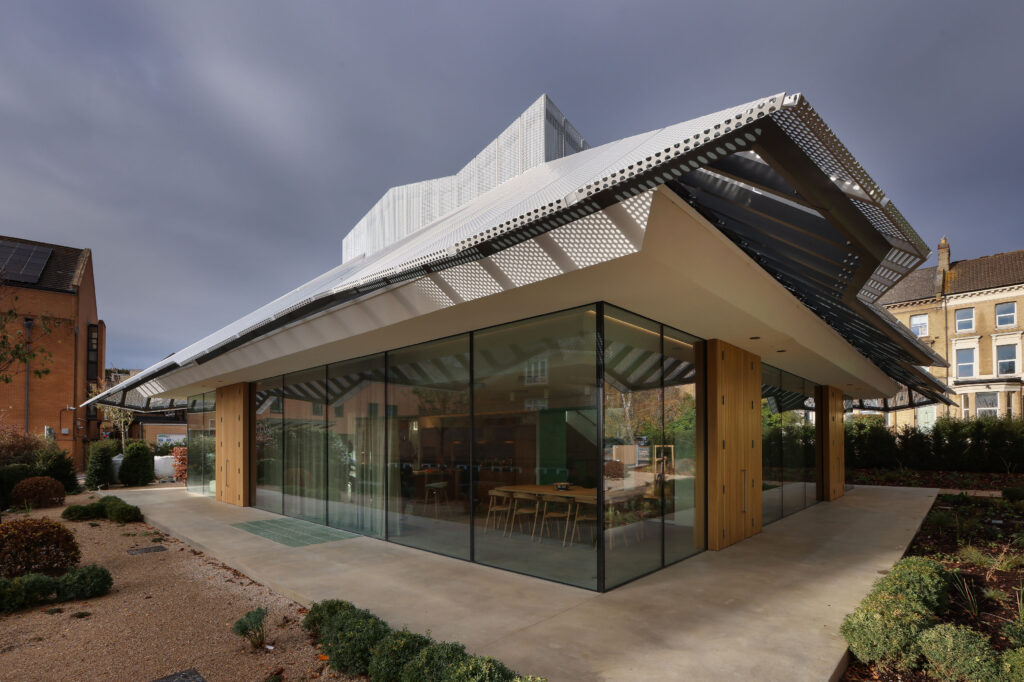
Designed by Stephen Marshall Architects and delivered alongside Sir Robert McAlpine, the centre was created to feel entirely separate from the clinical environment of Northampton General Hospital. Filled with natural light and surrounded by gardens, the building offers spaces for reflection, conversation, and support in a setting that feels warm, open, and domestic.

The Challenge
Hospitals, while essential places of treatment, can often feel overwhelming and impersonal. Endless corridors, artificial lighting, and highly clinical environments can leave patients and their loved ones feeling isolated at precisely the moment they most need reassurance and support.
The challenge at Maggie’s Northampton was therefore not simply to create another healthcare building, but to establish an environment that felt entirely different from the hospital beside it — somewhere warm, uplifting, and human in scale.
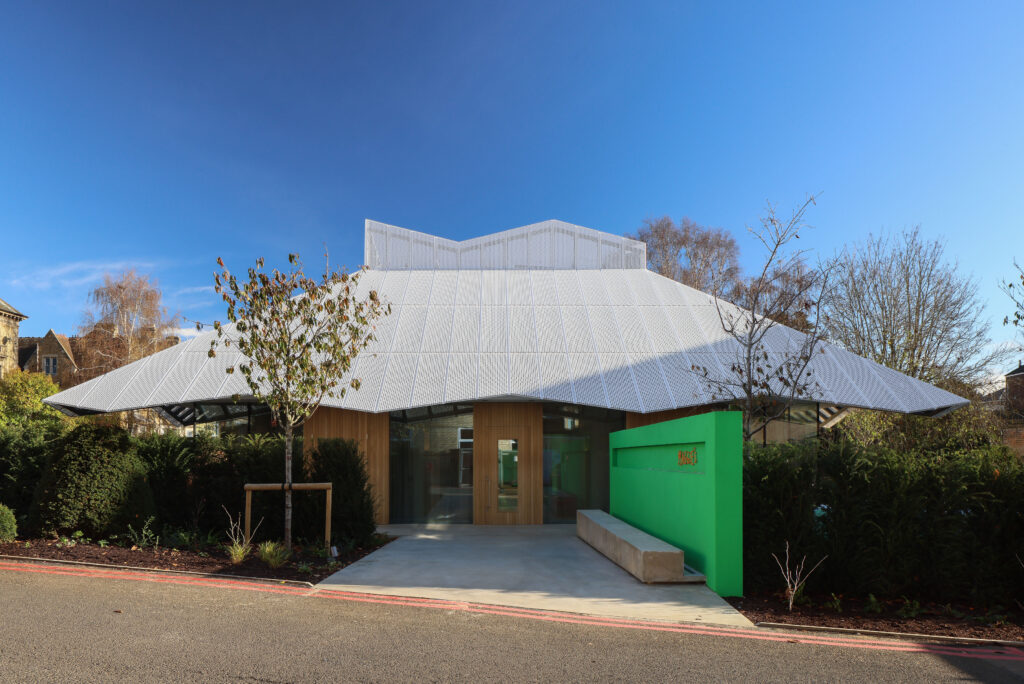
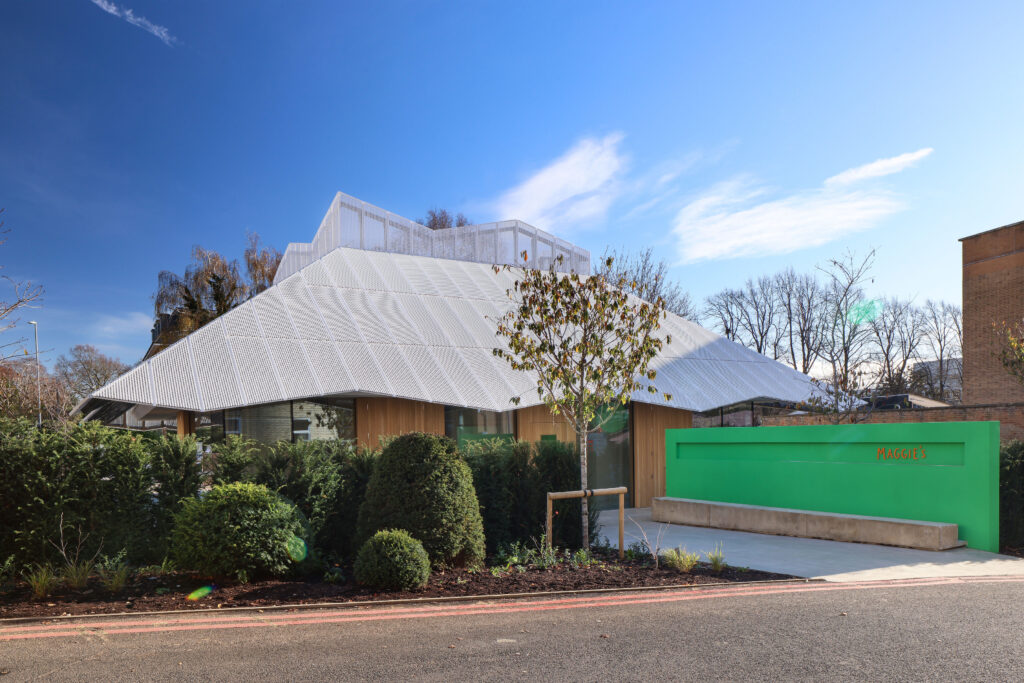
Located on the north-west edge of Northampton General Hospital’s campus, the site had previously functioned as a car park and remained highly visible from Billing Road. The building needed to feel immediately identifiable and welcoming to first-time visitors whilst balancing openness with the privacy and quiet contemplation so essential to Maggie’s centres.
Flooding the interior with natural light while maintaining comfort, warmth, and a strong relationship with the surrounding landscape became central to the project’s success.


The Vision
Maggie Keswick Jencks believed deeply in the power of environment to support those living with cancer, advocating for spaces filled with thoughtful lighting, views of nature, and opportunities for quiet reflection away from the pressures of hospital life.
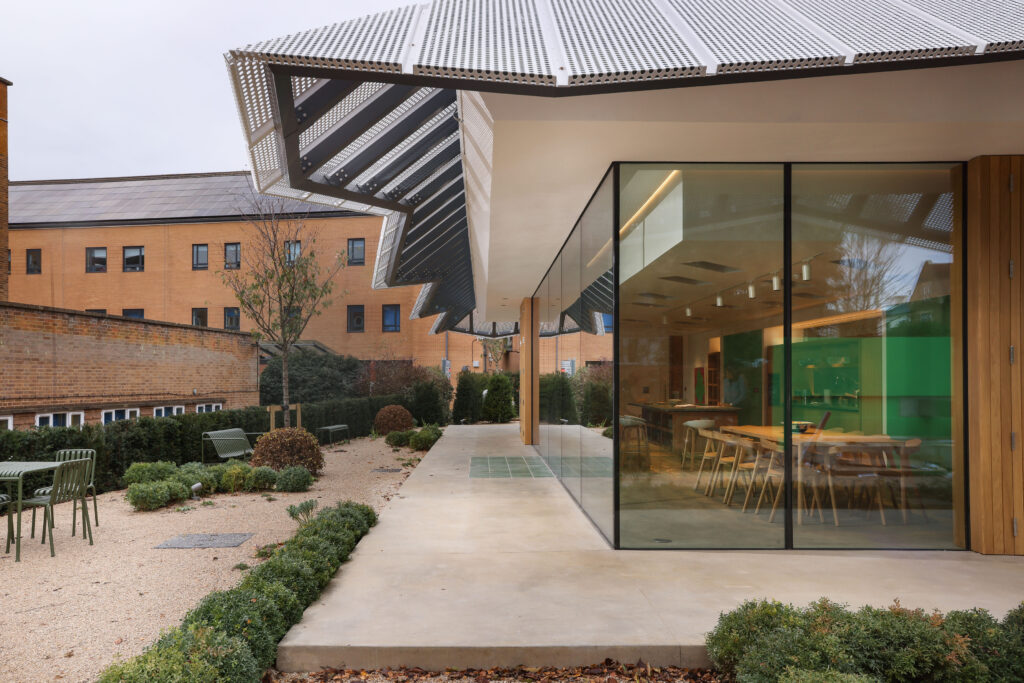
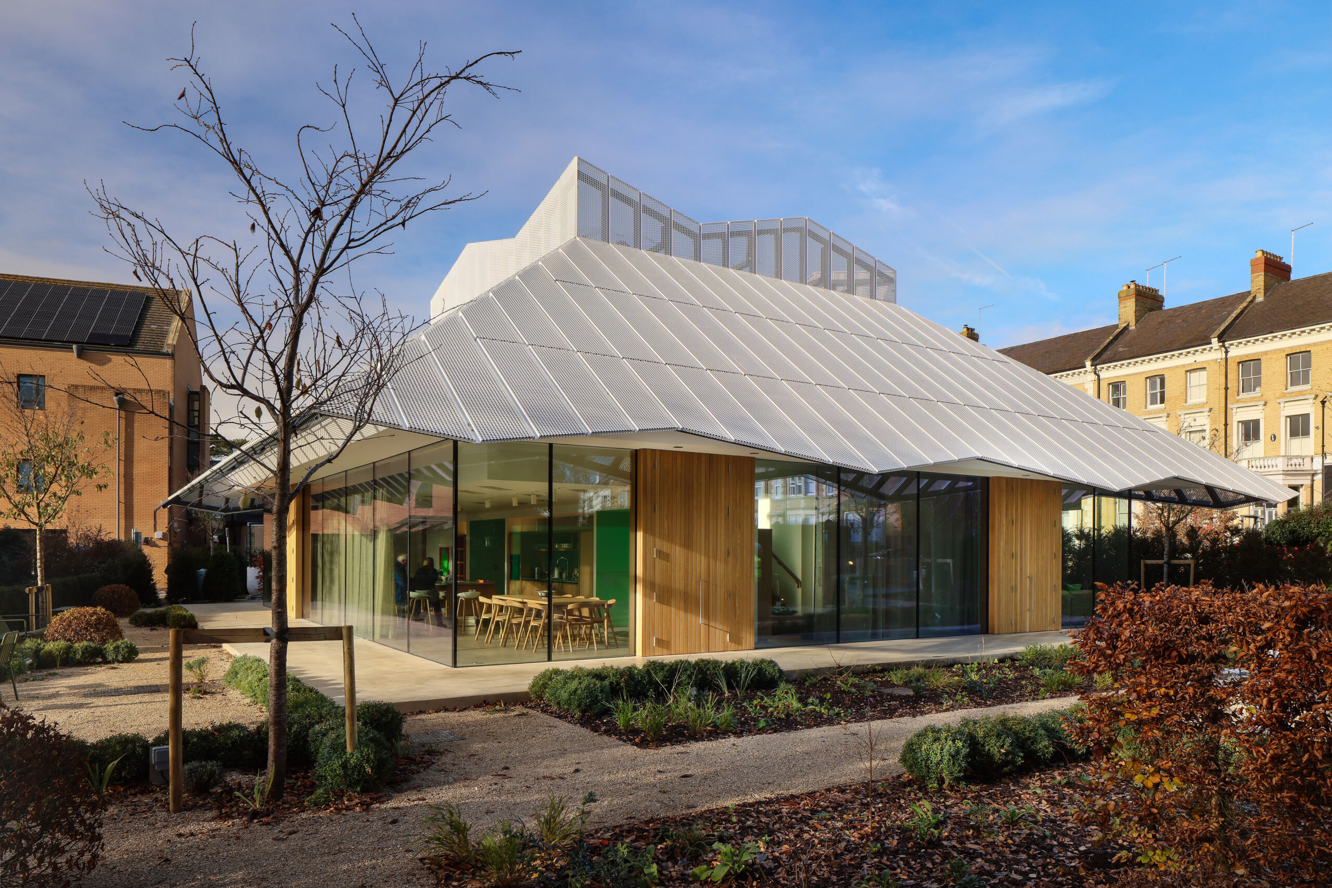
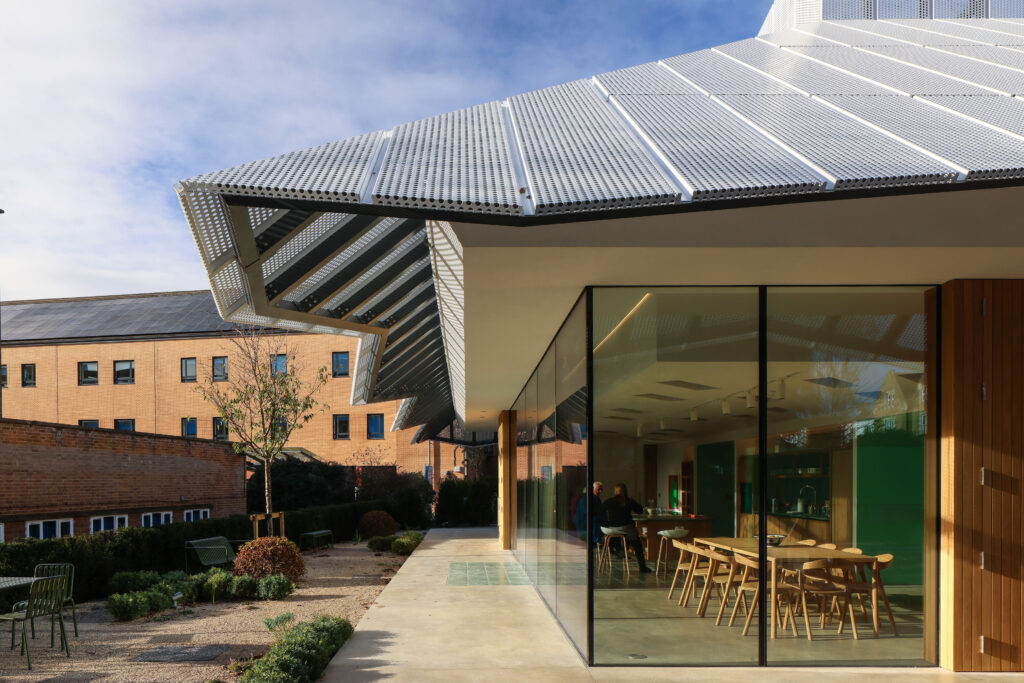
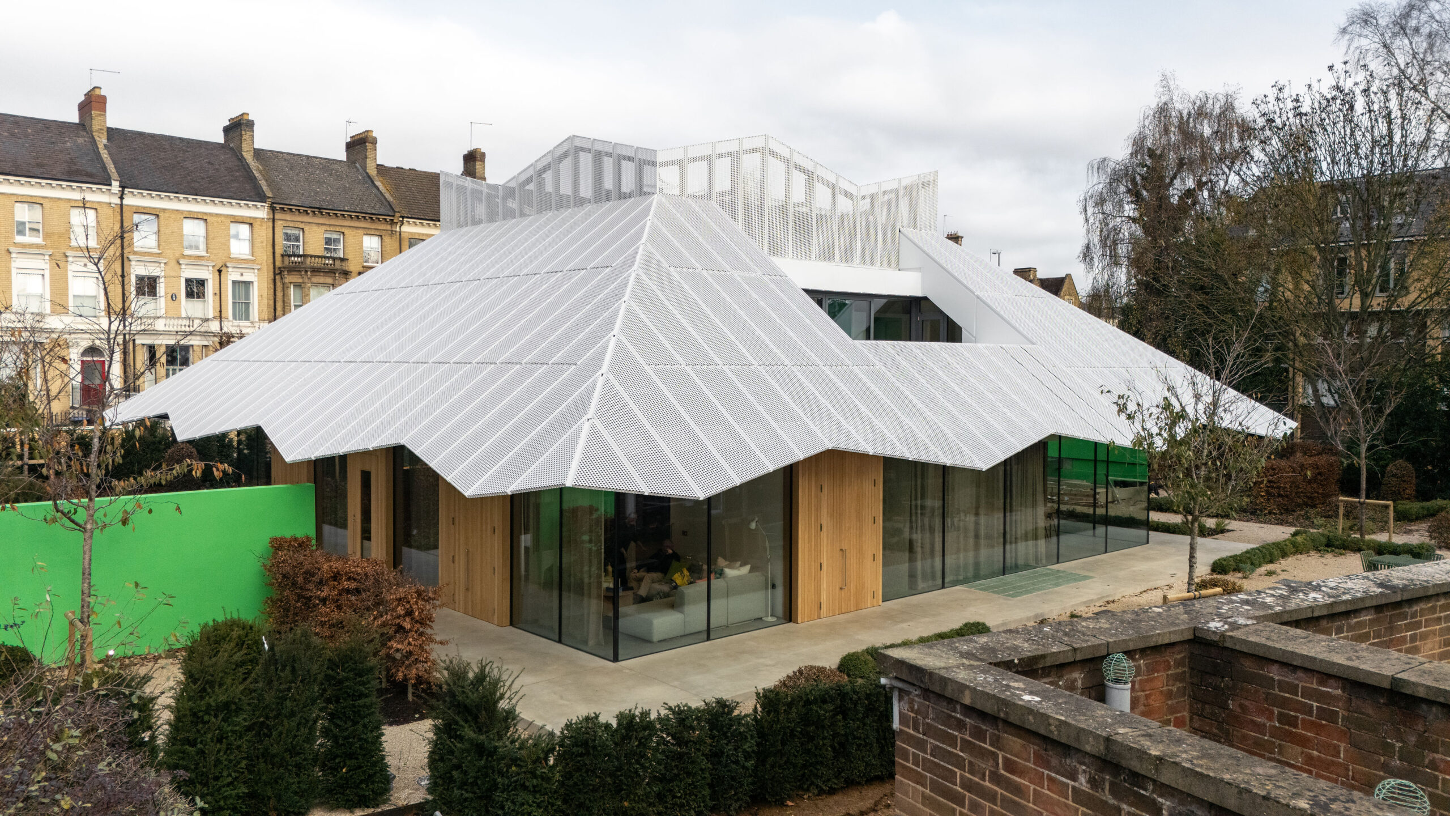
For Maggie’s Northampton, Stephen Marshall Architects interpreted this philosophy through a series of domestic scale brick pavilions gathered beneath a distinctive white perforated roof. Rather than presenting as a large institutional building, the centre was designed to feel approachable, familiar, and comforting in scale.
At the heart of the building sits a communal kitchen, a defining feature across Maggie’s centres, surrounded by flexible meeting spaces, counselling rooms, and quieter areas for reflection. The layout encourages movement, interaction, and choice, allowing visitors to engage with the building in whatever way feels most comfortable to them.
Equally important was the relationship between inside and outside. Gardens were integrated into the architecture from the earliest stages of the design process, with glazing used extensively to soften the boundary between interior spaces and the surrounding landscape. Views out to planting, filtered light, and moments of connection to nature became fundamental components of the experience throughout the centre.
The Glass
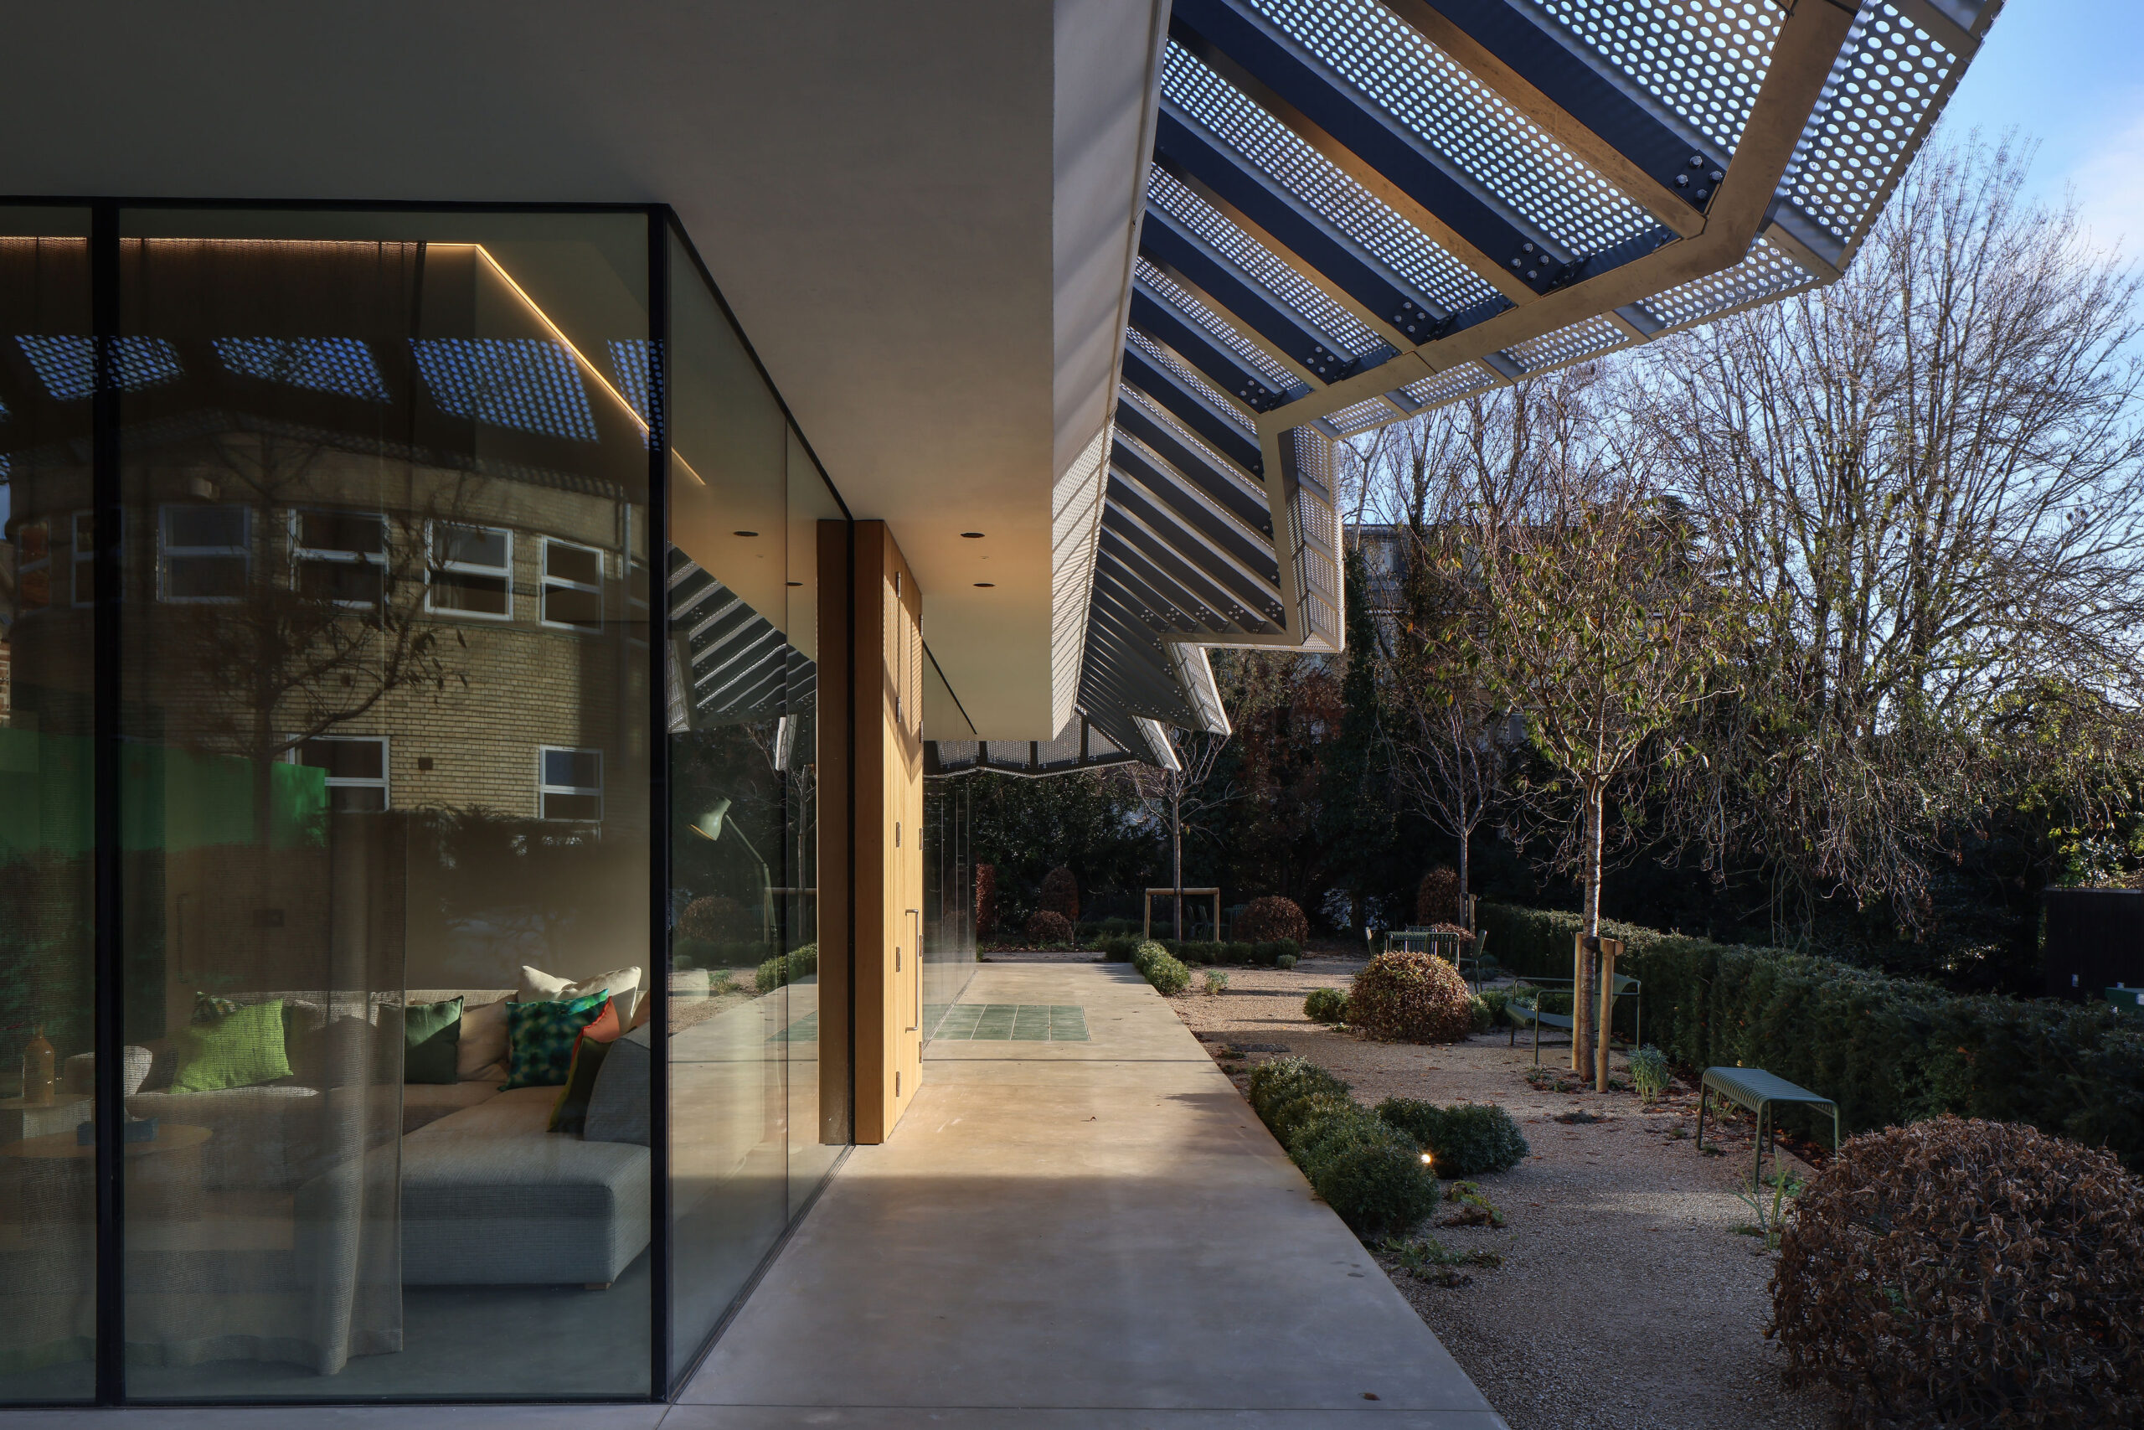
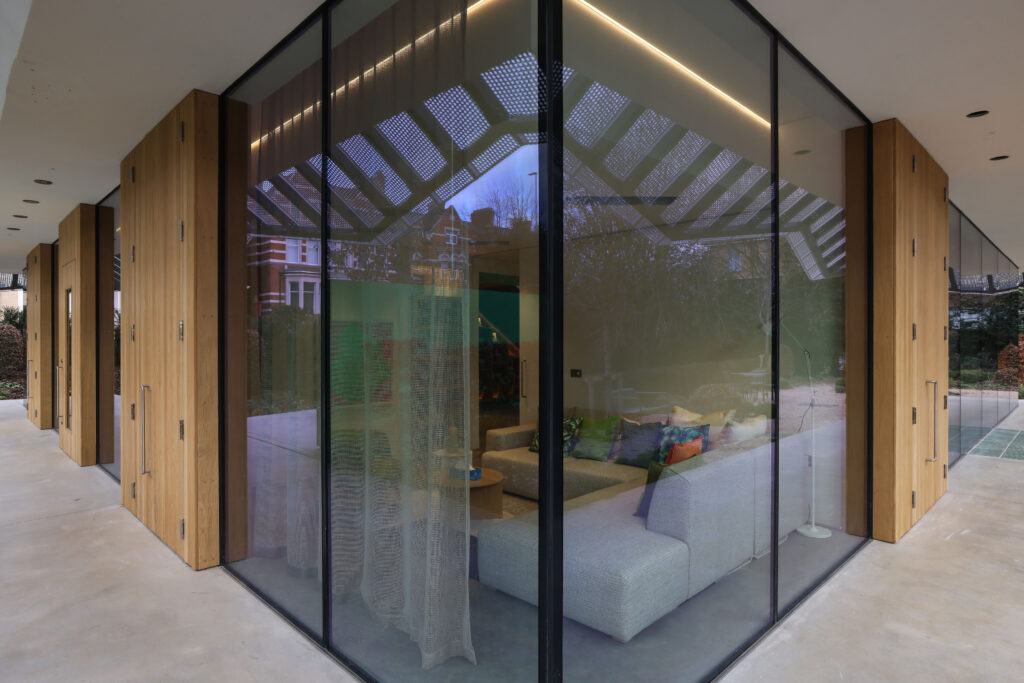
Glazing plays a vital role in shaping the atmosphere of Maggie’s Northampton. Large expanses of floor to ceiling glass were introduced throughout the building to maximise natural light, strengthen visual connections with the gardens, and create a sense of openness while maintaining comfort and privacy.
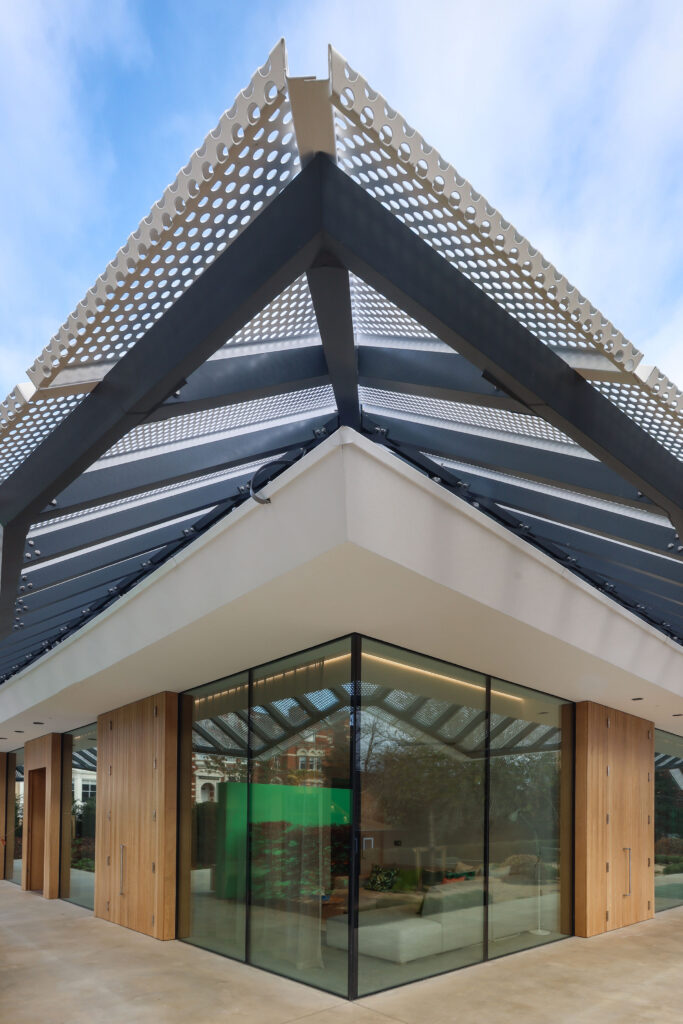
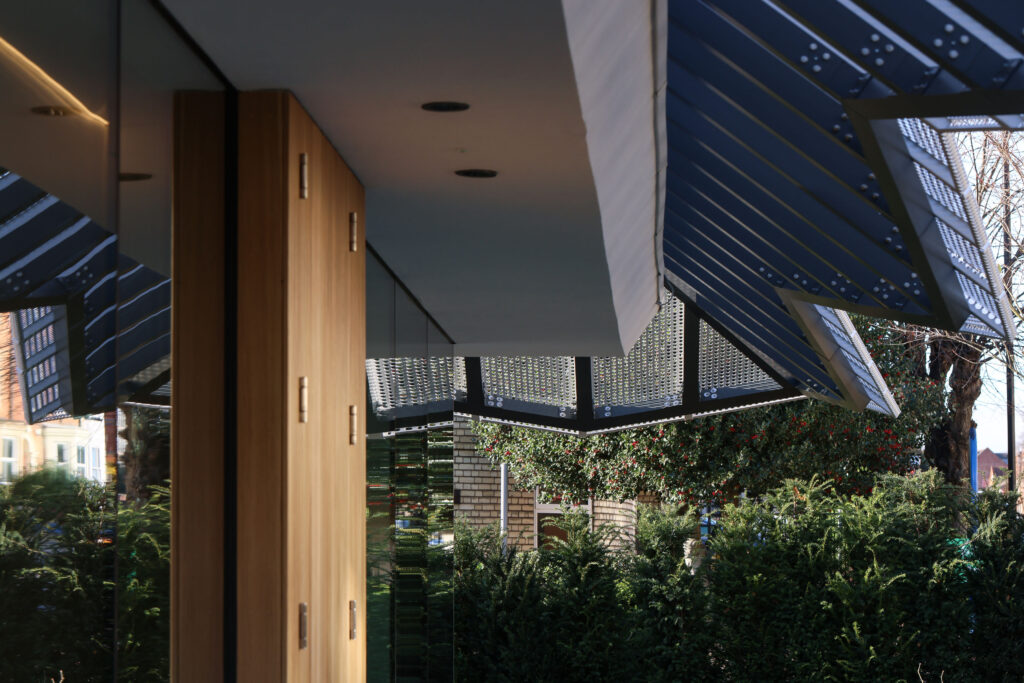
Cantifix supplied approximately 150sqm of glazing alongside Schüco framing systems and decorative roof panels, all carefully integrated into the project’s distinctive architectural form. The unusual geometry of the roof structure and the constrained hospital site required extensive coordination, detailed 3D modelling, and precise installation planning throughout the project.
Particular attention was paid to the support structure beneath the decorative roof panels, with bespoke bracketry and structural calculations developed to ensure the panels aligned perfectly across the building. GPS surveying equipment was used during installation to achieve the required accuracy and maintain the integrity of the finished roofscape.
The result is a calm, light filled environment where glazing, architecture, and landscape work together seamlessly to create a welcoming and uplifting space for visitors.
The Results
Maggie’s Northampton demonstrates how architecture can positively influence wellbeing. Through the integration of natural light, landscape, and glazing, the project creates an environment that feels uplifting, comfortable, and reassuring without losing the privacy required by its visitors.
The centre offers a clear contrast to the traditional healthcare setting, replacing institutional formality with warmth, dignity, and a strong connection to nature.
Working alongside Stephen Marshall Architects and Sir Robert McAlpine, the project highlights how glazing can become far more than a functional element of a building. At Maggie’s Northampton, light shapes the experience of every space, helping create an environment centred around comfort, openness, and human connection.