Centre for Mathematical Sciences
Education, Public
2026
The Challenge
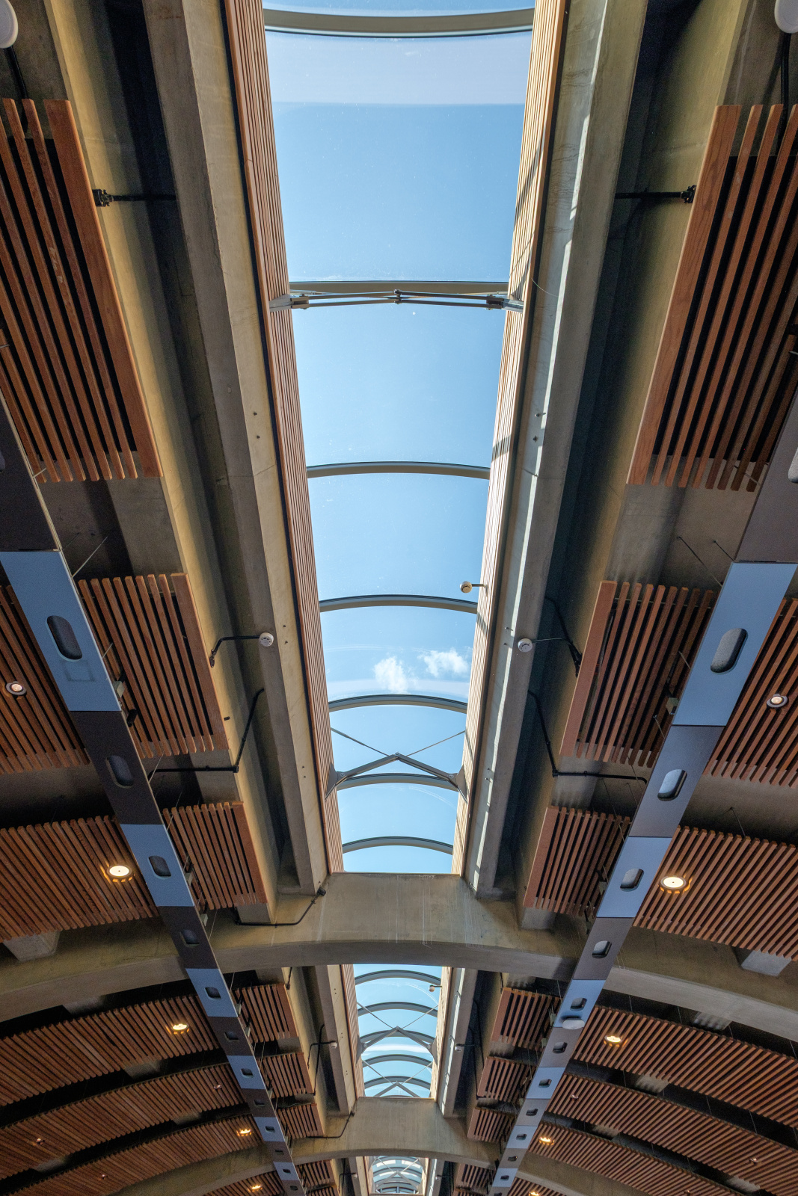
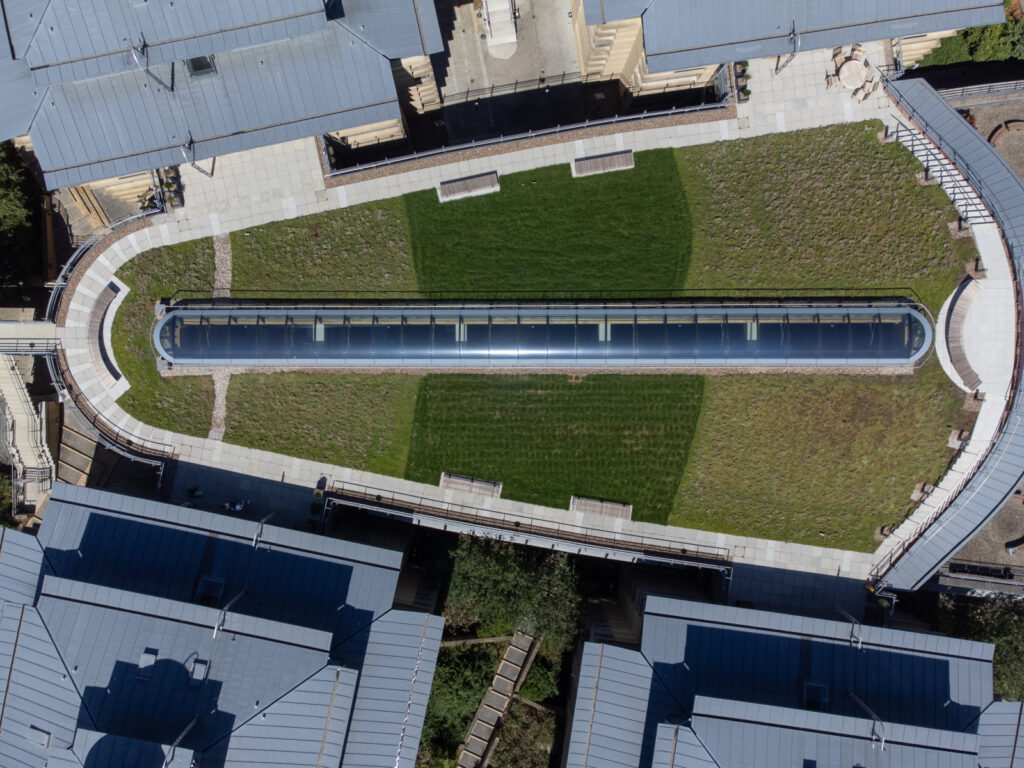
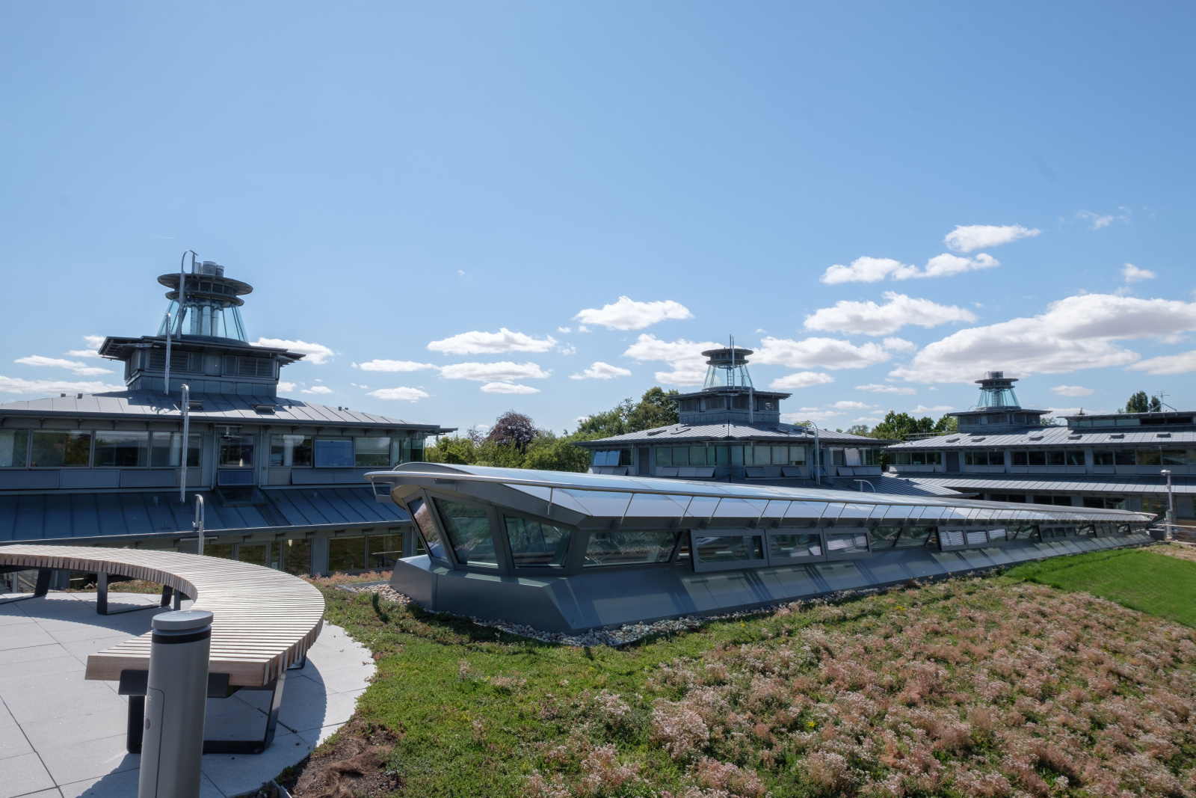
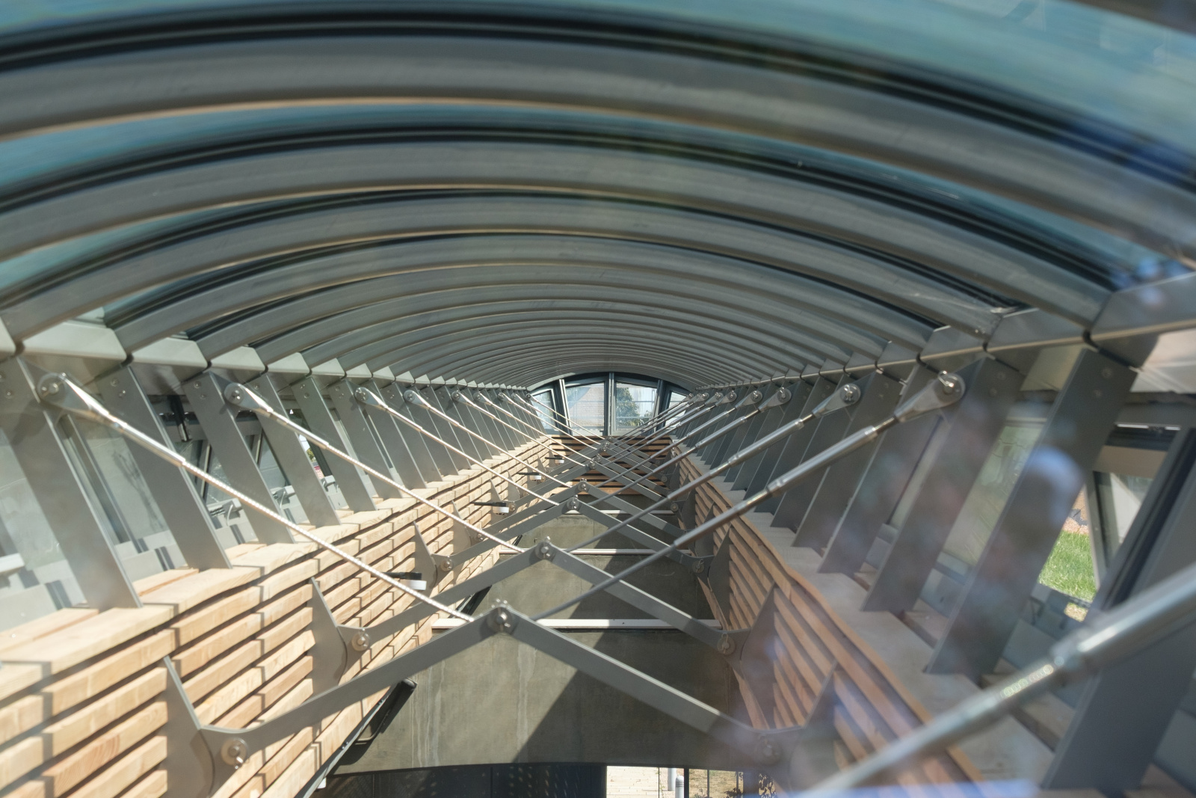
The project called for 40 individual curved glass units, each designed to follow the same precise curvature and come together as a consistent architectural form. With approximately 150m² of glazing involved, maintaining this accuracy across every unit was fundamental to achieving the intended finished appearance.
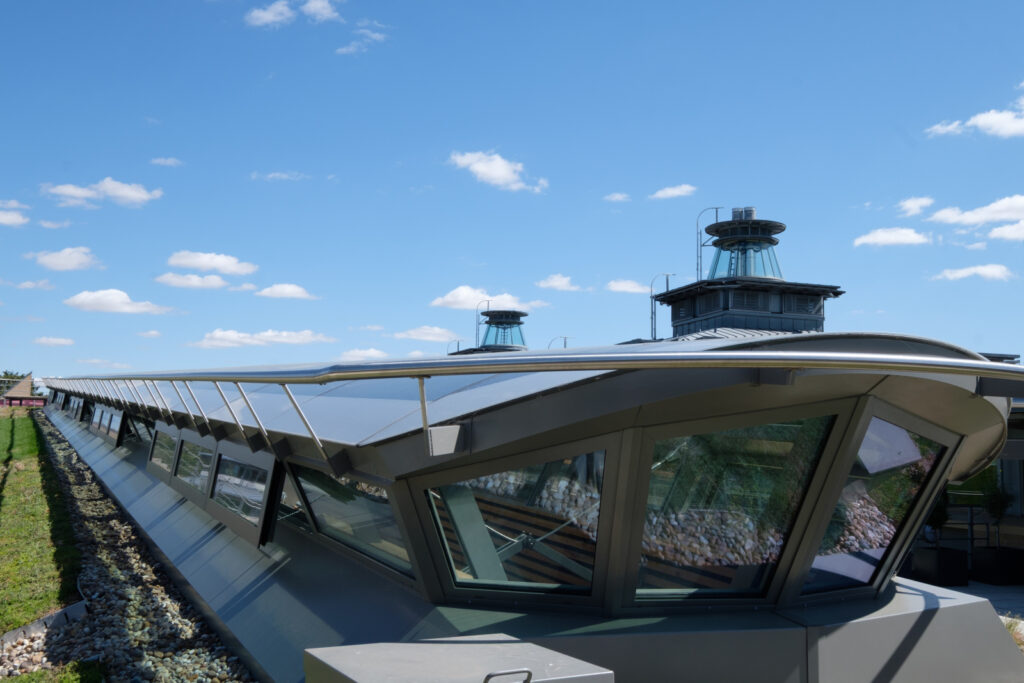
The geometry became particularly demanding at the ends of the structure. Rather than meeting a simple vertical edge, the curved glass needed to interface precisely with the surrounding flashings, leaving little tolerance for variation and placing greater importance on accurate surveying and manufacture.
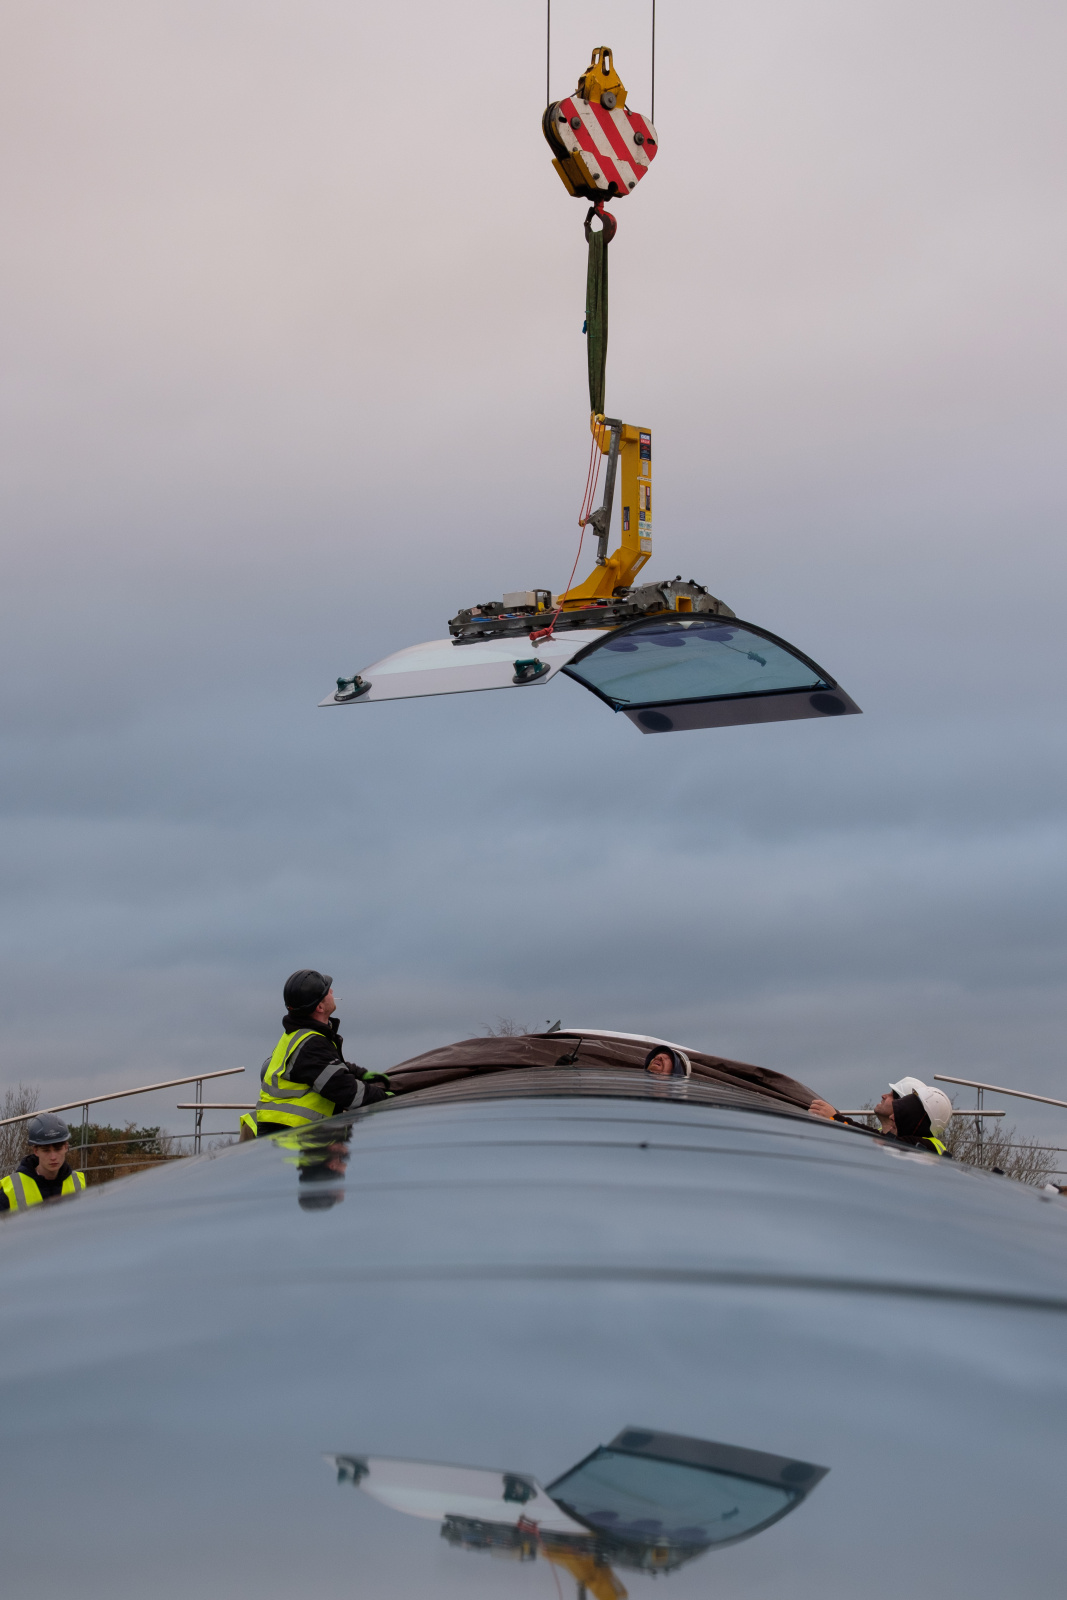
Access presented an additional logistical challenge. The closest available position for the self-erecting tower crane was approximately 55 metres from the rooflight, limiting its reach and preventing some of the glass from being lifted directly into its final position.
The Solution
With the design and access constraints established, careful planning was required to determine how each of the 40 units could be safely delivered, lifted and positioned on site.
Cantifix worked closely with the wider project team to coordinate the installation sequence around the available crane reach. At the most challenging point, the final glass panel could not be placed directly into position and instead had to be landed temporarily on top of the neighbouring panel before being carefully manoeuvred into its final location.
Structurally glazed bonded details were used throughout the installation, helping the individual curved units come together as a clean and uninterrupted glazed surface. Despite the restricted access and specialist handling involved, the complete glazing installation was carried out over just three days.
The Result
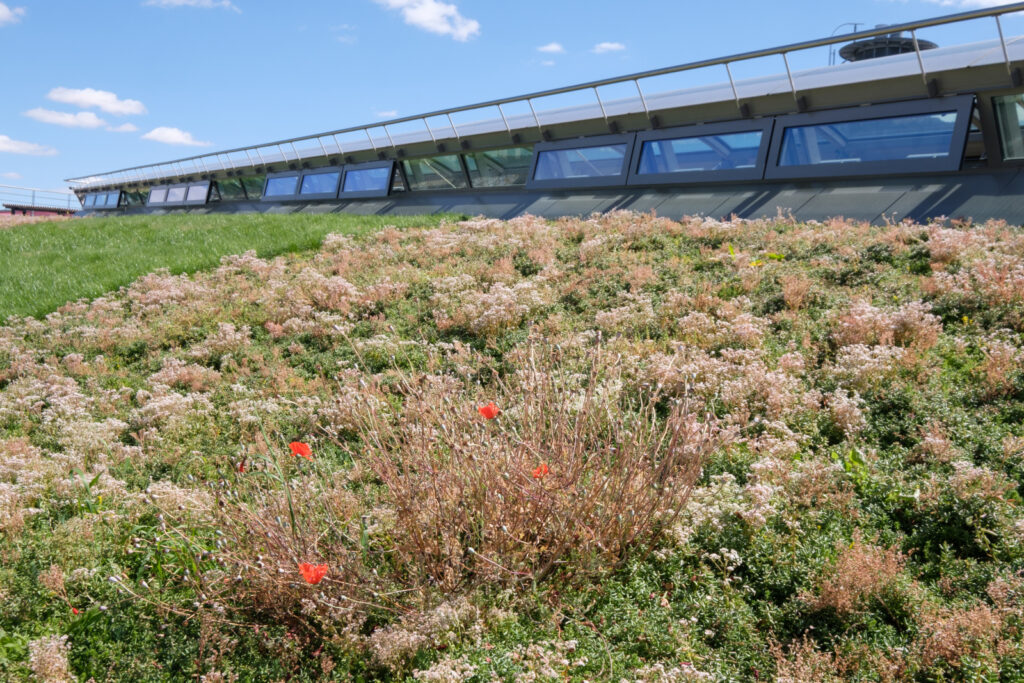
Working alongside Cowper Griffith Architects and Gipping Construction Ltd, Cantifix delivered approximately 150m² of specialist curved glazing at the Centre for Mathematical Sciences in Cambridge.