Beyond the Glass: The Journey Behind Structural Glazing
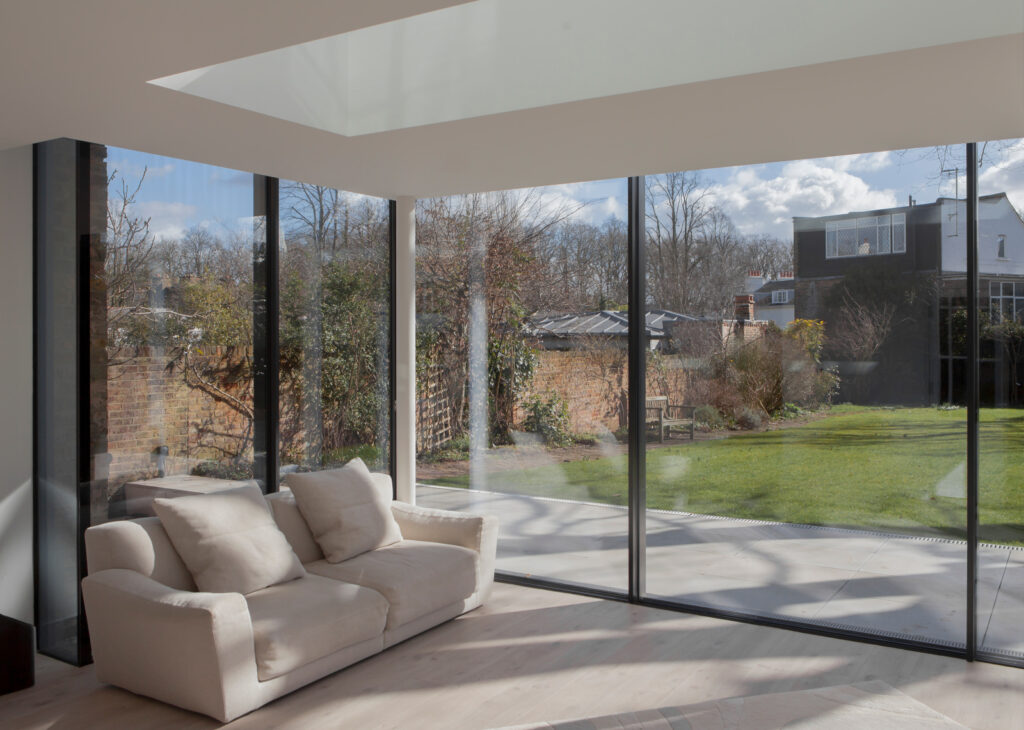
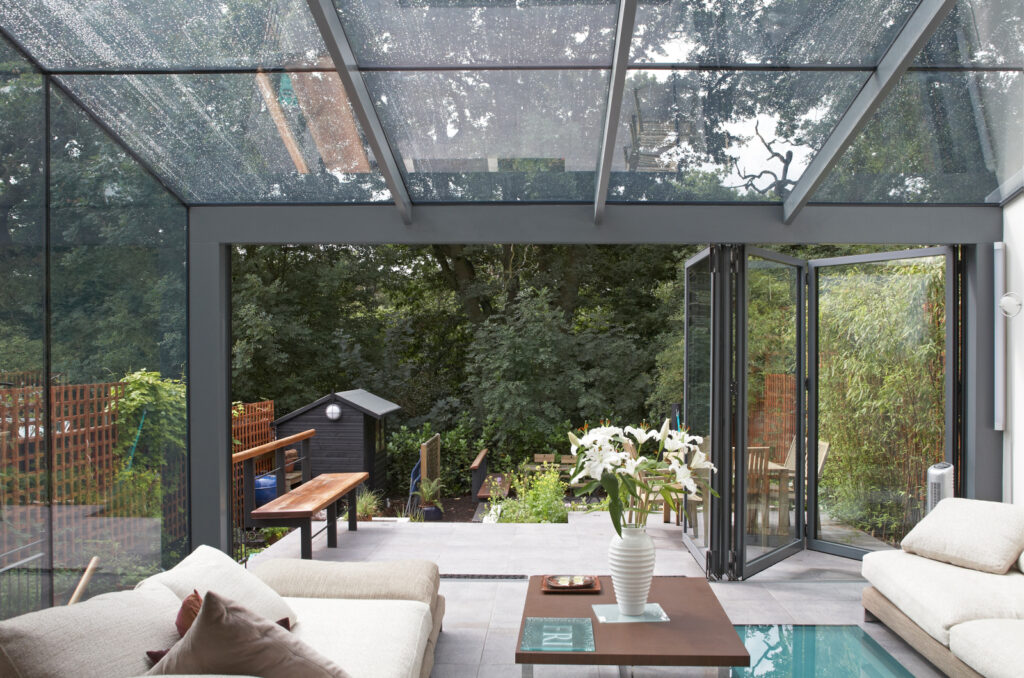
When we admire a beautifully glazed home, our attention naturally falls on what we can see.
Expansive panes of glass. Crisp, frameless details. Light-filled interiors that blur the boundary between architecture and landscape.
The glazing appears almost effortless.
Yet behind every completed project is a story that is rarely told.
Long before the first pane of glass arrives on site, architects, engineers, glazing specialists and contractors have already spent months developing the details that allow the finished architecture to feel so beautifully simple.
Structural glazing is often celebrated for its minimalism. Ironically, achieving that simplicity requires an extraordinary amount of thought.
Every project begins long before the glass
One of the greatest misconceptions surrounding structural glazing is that it begins with manufacturing.
In reality, it usually begins with a conversation.
For many projects, glazing specialists become involved during the earliest design stages, working alongside architects and structural engineers while ideas are still taking shape. At this point, discussions are rarely about choosing glass—they’re about understanding the architecture, the aspirations for the space and the technical challenges that lie ahead.
Can a roof appear to float?
Can a frameless corner support the loads above?
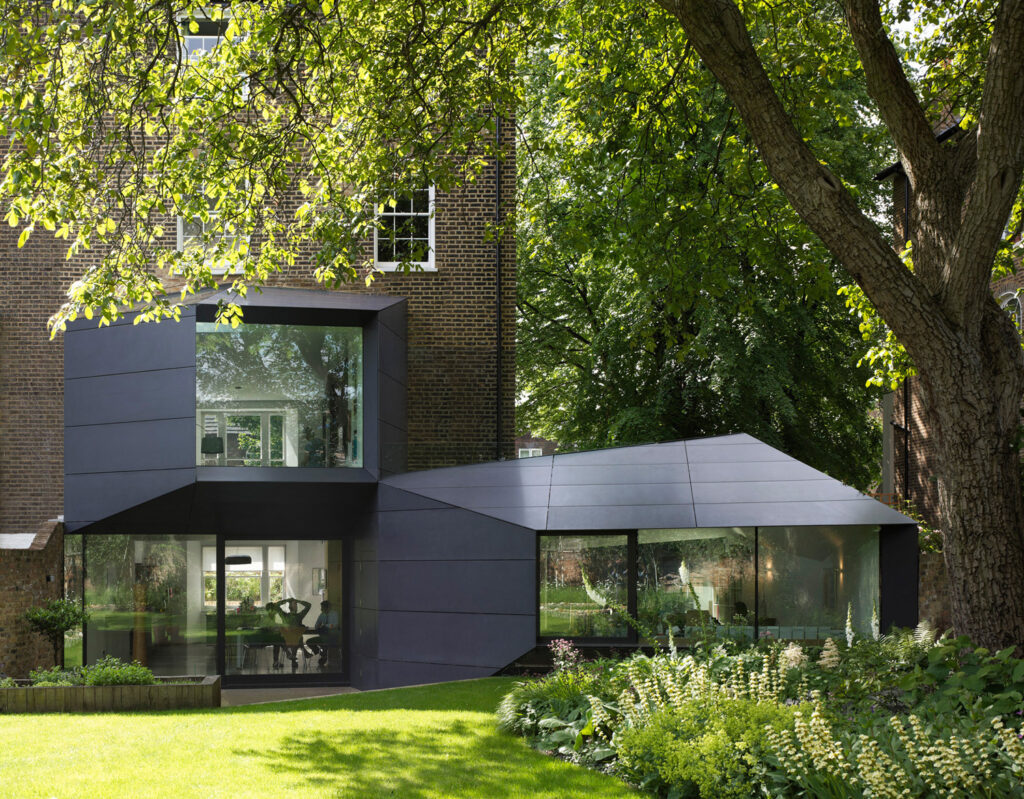
Can a contemporary glass extension sit sympathetically alongside a listed building?
These are questions that cannot be answered by a standard product catalogue. Every project demands its own solution.
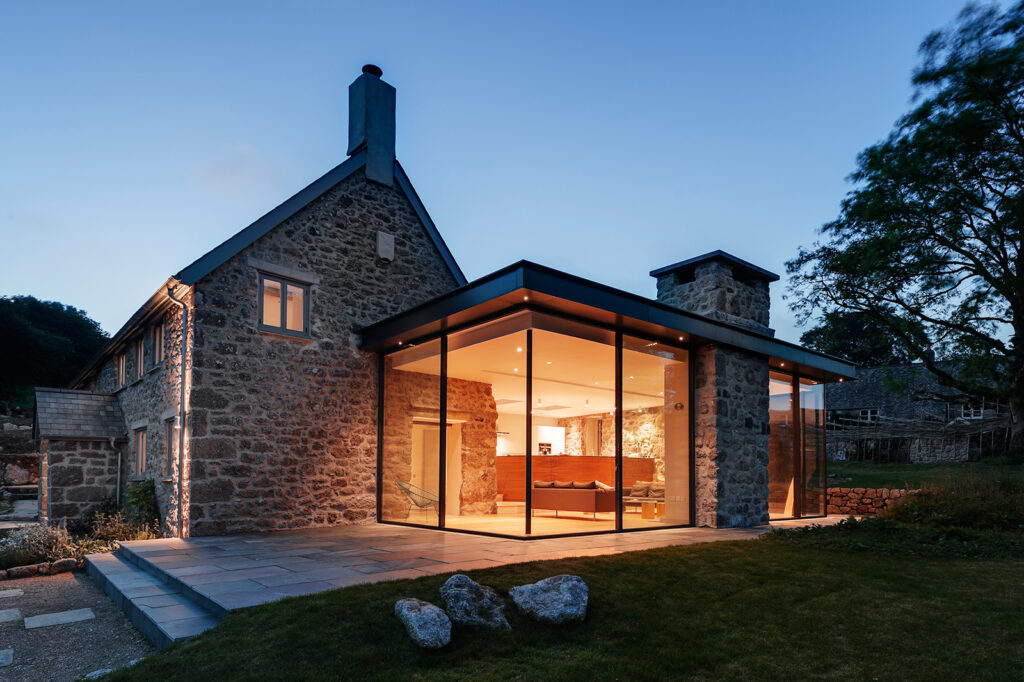
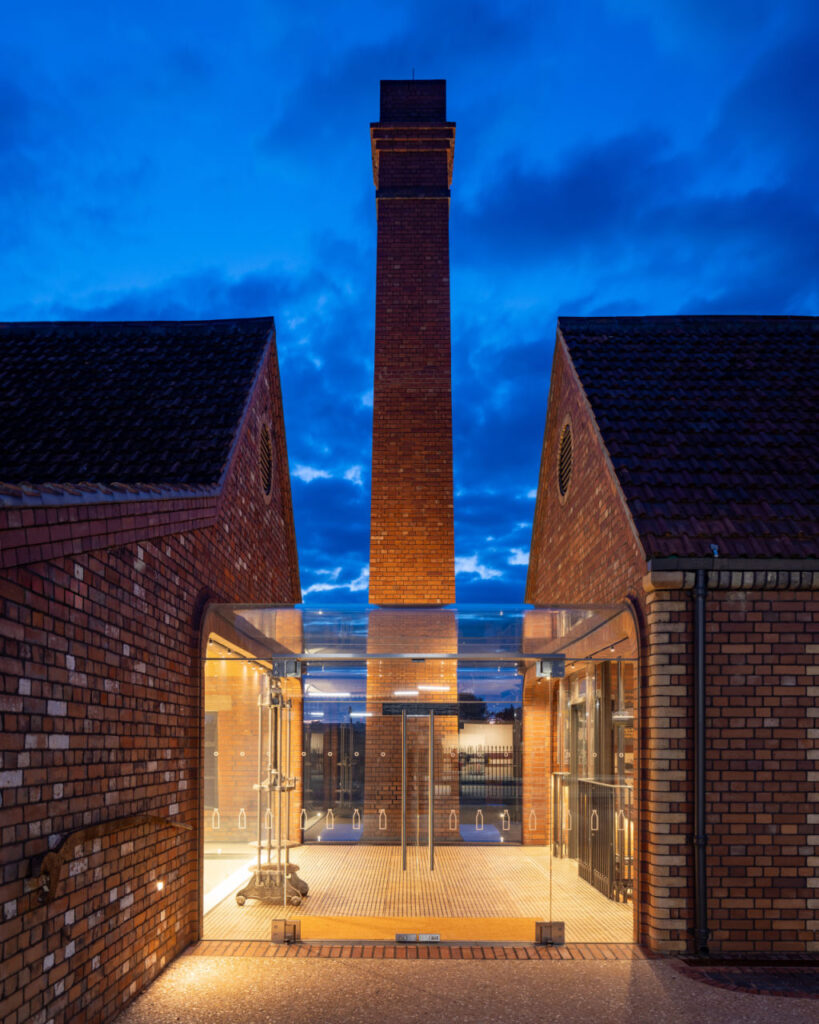
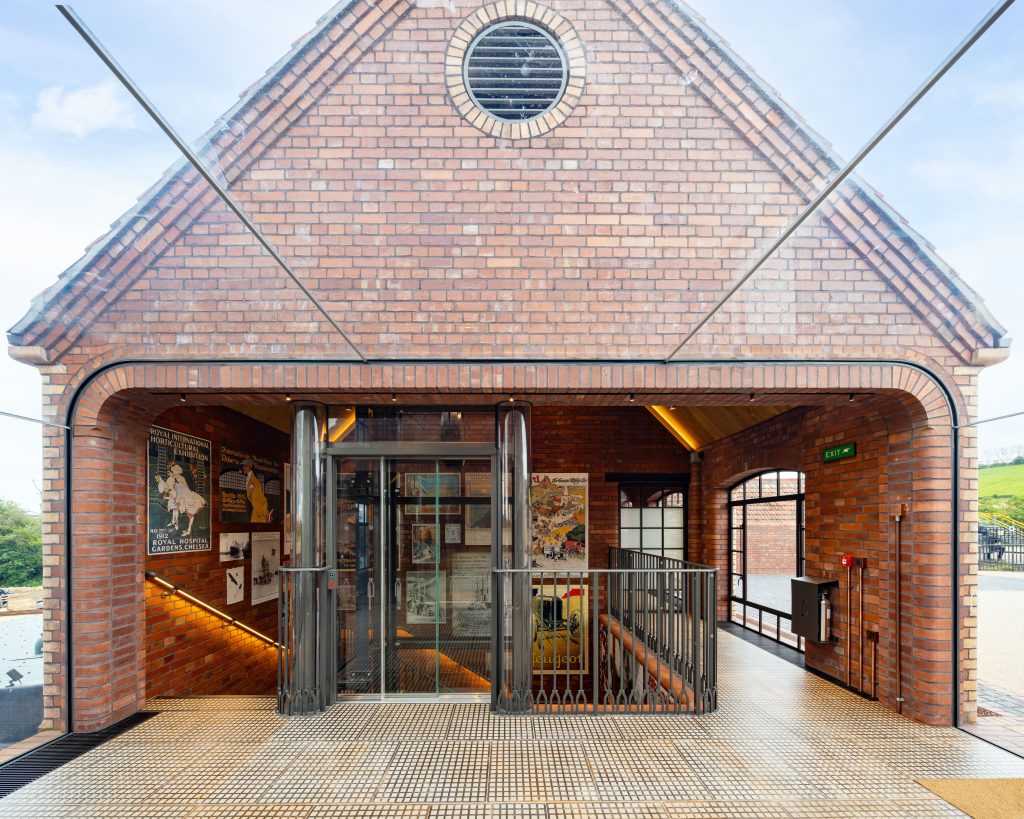
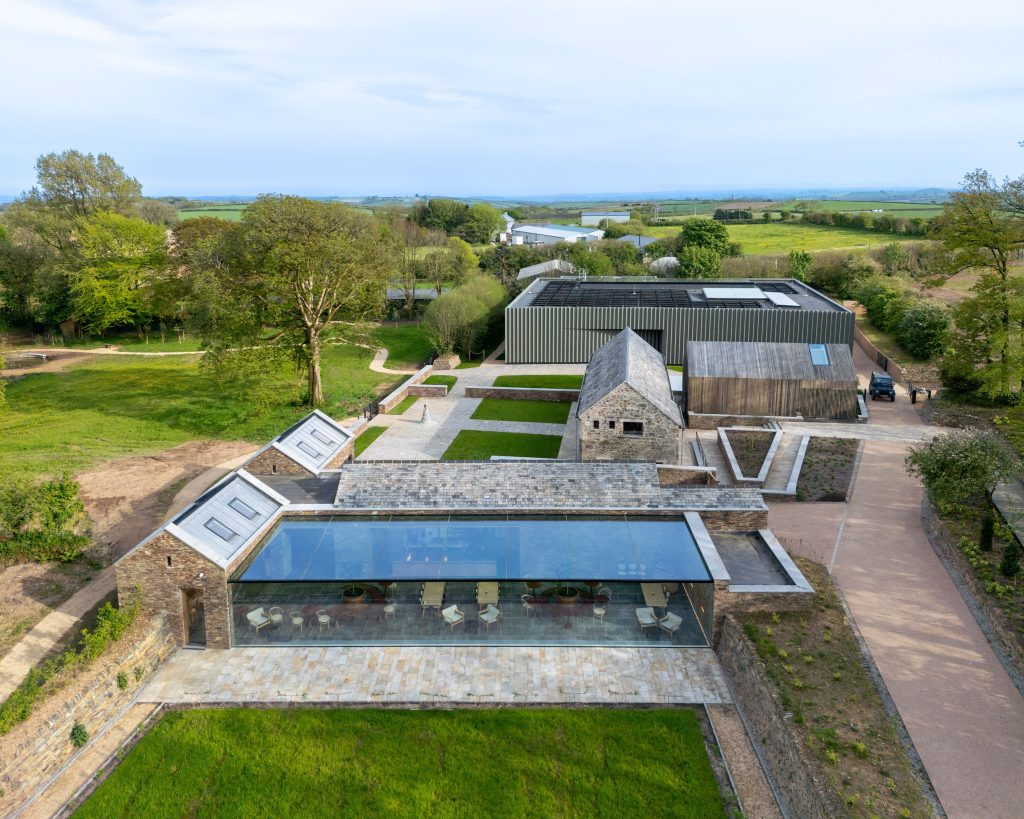
The Creamery at The Newt in Somerset offers a good example of this approach. Here, the challenge wasn’t simply introducing contemporary glazing, but doing so with such sensitivity that the connection between the restored historic building and the new glass almost disappears. The glazing quietly complements the architecture, allowing the heritage of the building to remain the focal point—a result made possible by careful detailing long before construction began.
By resolving these challenges early, the entire construction process becomes more coordinated, reducing risk and ensuring the architectural vision can be realised without compromise.
Every specification tells a different story
It’s easy to assume that glass is simply… glass.
In practice, every glazing package is carefully developed around the specific needs of the building.
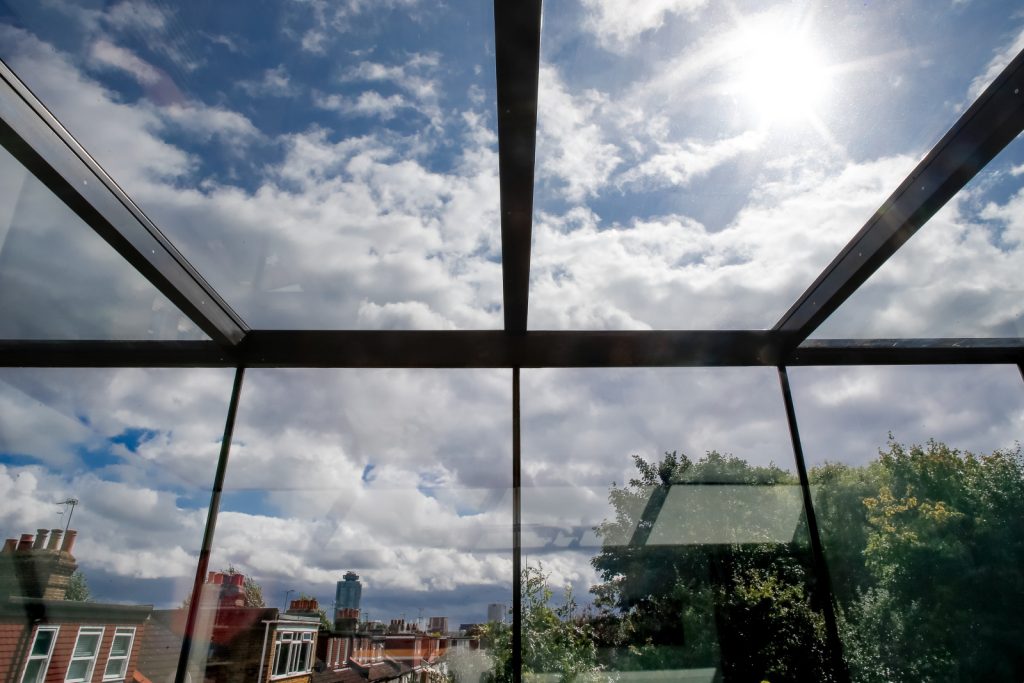
A family home overlooking open countryside may require glazing that manages solar gain throughout the day. A coastal property must withstand a completely different environment. A heritage renovation may call for detailing that allows contemporary glazing to disappear into centuries-old masonry, while a modern extension might prioritise oversized panels that maximise uninterrupted views.
Glass composition, coatings, safety requirements, acoustic performance and structural considerations all influence the final specification.
These aren’t optional additions or luxury upgrades.
They are carefully considered design decisions that allow the glazing to perform beautifully throughout the life of the building.
Simplicity is engineered
One of the defining characteristics of exceptional structural glazing is that the engineering almost disappears.
The finished result feels effortless precisely because so much work has happened behind the scenes.
Before manufacturing begins, specialists may spend weeks refining structural calculations, considering wind loads, thermal movement, drainage strategies, glass compositions and the intricate junctions where glass meets steel, concrete or stone.
None of these details are immediately visible once a project is complete—as intended.
When structural glazing is successful, the engineering quietly supports the architecture rather than competing with it.

Precision doesn't stop at the factory
Manufacturing is only one chapter in the journey.
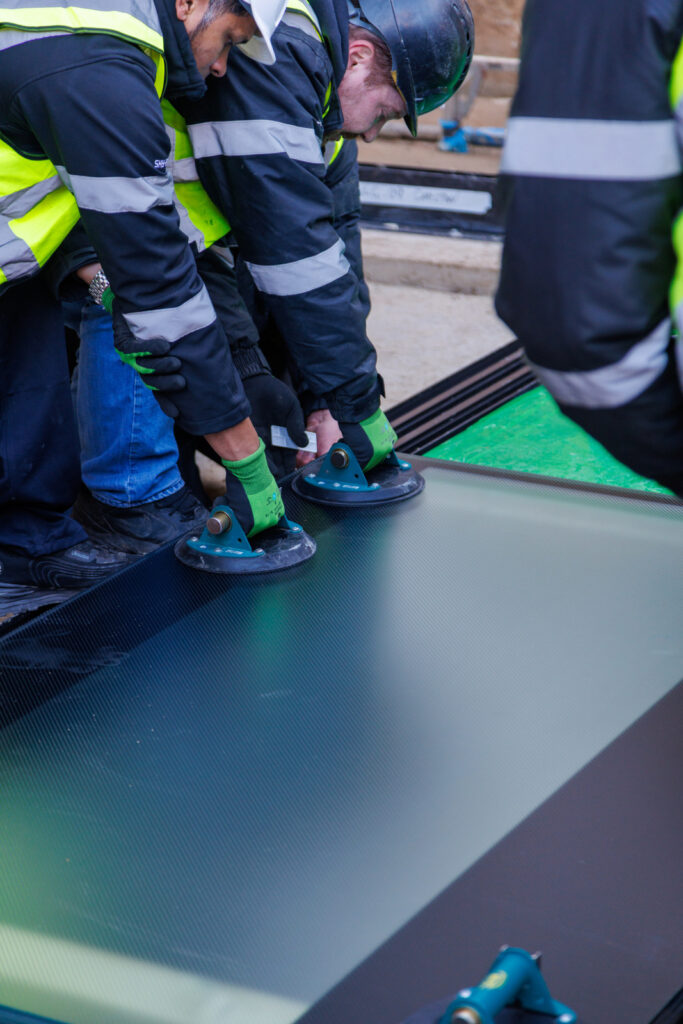
Oversized glazing panels often require specialist processing, bespoke transportation and carefully planned logistics before they ever reach site. Installation itself may involve cranes, vacuum lifting equipment and meticulous coordination with the wider construction team.
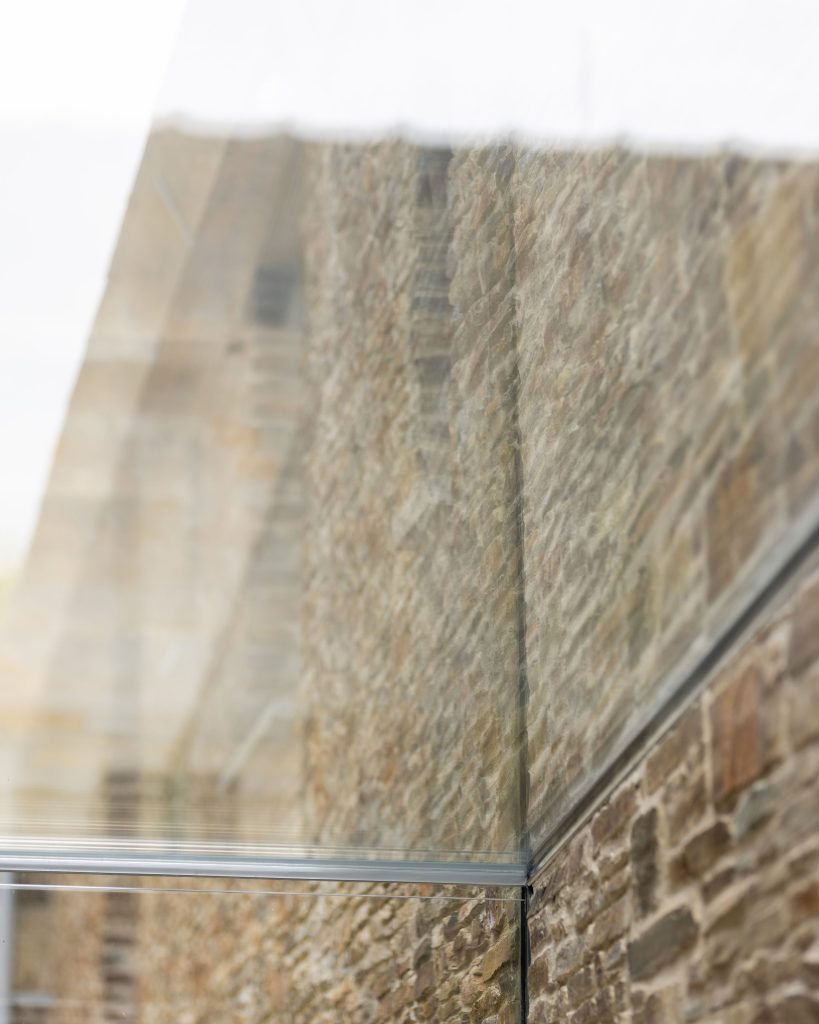
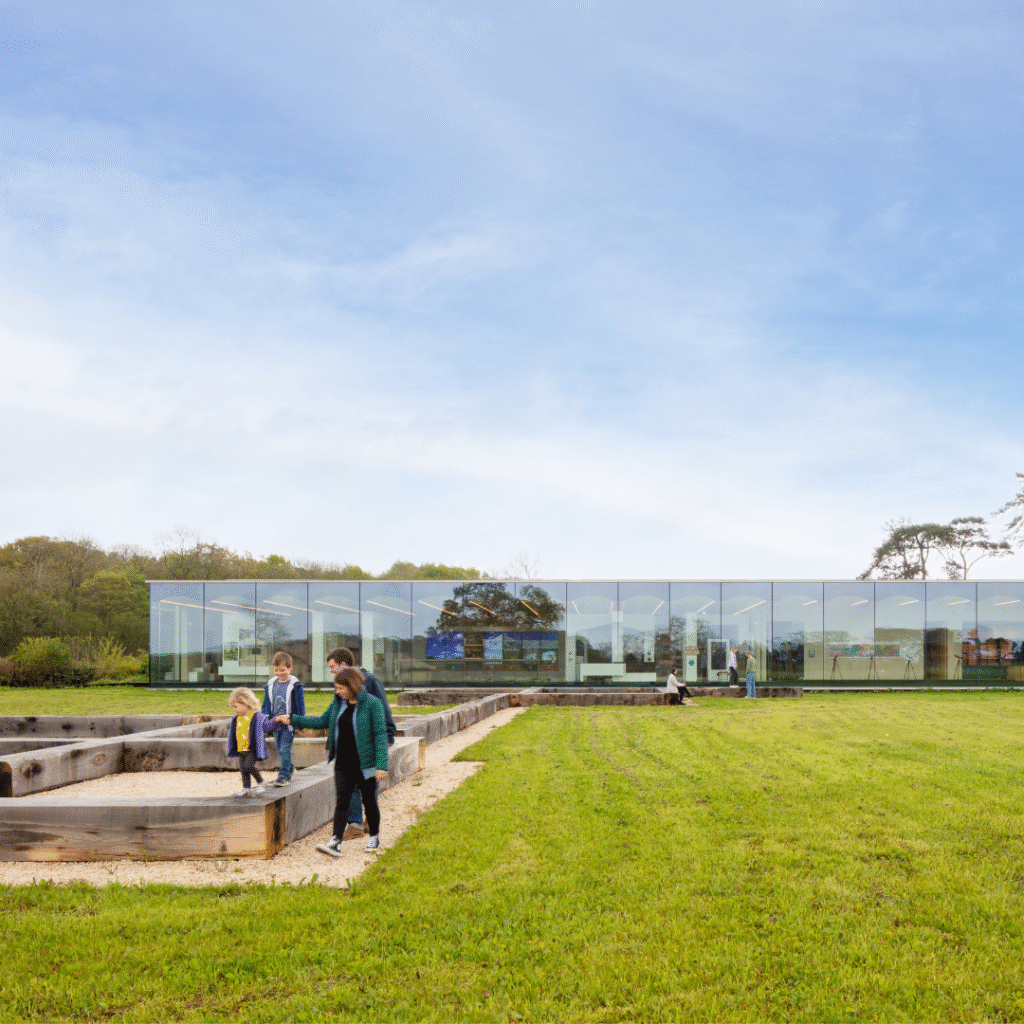
The Emily Hobhouse Museum in Cornwall is a perfect example. The project featured a 20-metre-long laminated glass unit—the largest of its kind to be incorporated into a European architectural project at the time. Before it could even reach site, the original panel broke during packing and had to be remanufactured. The replacement then completed its journey to the UK, only to become temporarily stranded on a roundabout just 20 minutes from its destination because of its extraordinary size. Stories like these offer a glimpse into the careful planning and specialist expertise that often sit behind seemingly effortless architecture.
To anyone watching, a large pane of glass may appear to slot neatly into place in a matter of minutes.
In reality, that moment often represents the culmination of months of planning.
Every successful installation is the result of countless smaller decisions made long before the lifting equipment arrives.
Looking beyond the finished product
When comparing structural glazing companies, it’s natural to focus on the finished photographs.
Beautiful projects are, after all, what first capture our imagination.
But the real difference between glazing specialists often lies in everything that isn’t immediately visible.
Questions worth asking include:
- How early does the glazing company become involved in the design process?
- Is technical design support included?
- Who develops the construction details?
- Is the glazing specification tailored specifically to the project?
- How is the installation coordinated?
- What level of project management and aftercare is provided?
- Does the proposal clearly explain what is included?
These questions rarely appear in photographs, yet they often have the greatest influence on the success of the finished project.
More than glass
Exceptional structural glazing isn’t simply about manufacturing large panes of glass.
It’s about bringing together architecture, engineering, craftsmanship and experience to create something that feels beautifully understated.
When everything has been considered—every junction refined, every specification carefully developed and every installation meticulously planned—the technical complexity fades into the background.
All that’s left is the architecture.
Perhaps that’s the greatest compliment a structural glazing project can receive: that the glass feels as though it was always meant to be there.
At Cantifix, we’ve spent more than 40 years helping architects, homeowners and contractors realise ambitious glazing projects. While every project presents its own challenges, one thing remains constant: the most successful structural glazing is rarely defined by what you see, but by everything that happened behind the glass.