Motorised Glazing: Sliding Glass Doors, Rooflights and Floors
Imagine opening a wide run of glass doors onto the garden without having to pull each panel across. Or looking up from the kitchen and opening the rooflight to let fresh air in. In both cases, the glass is doing something useful that a fixed pane can’t. The motor simply makes it easier to do.
At Cantifix, we work with moving glazing in three places you might expect to find fixed glass: across a wall, overhead and underfoot. Here’s where motorisation can make a difference, and what to think about before specifying it.
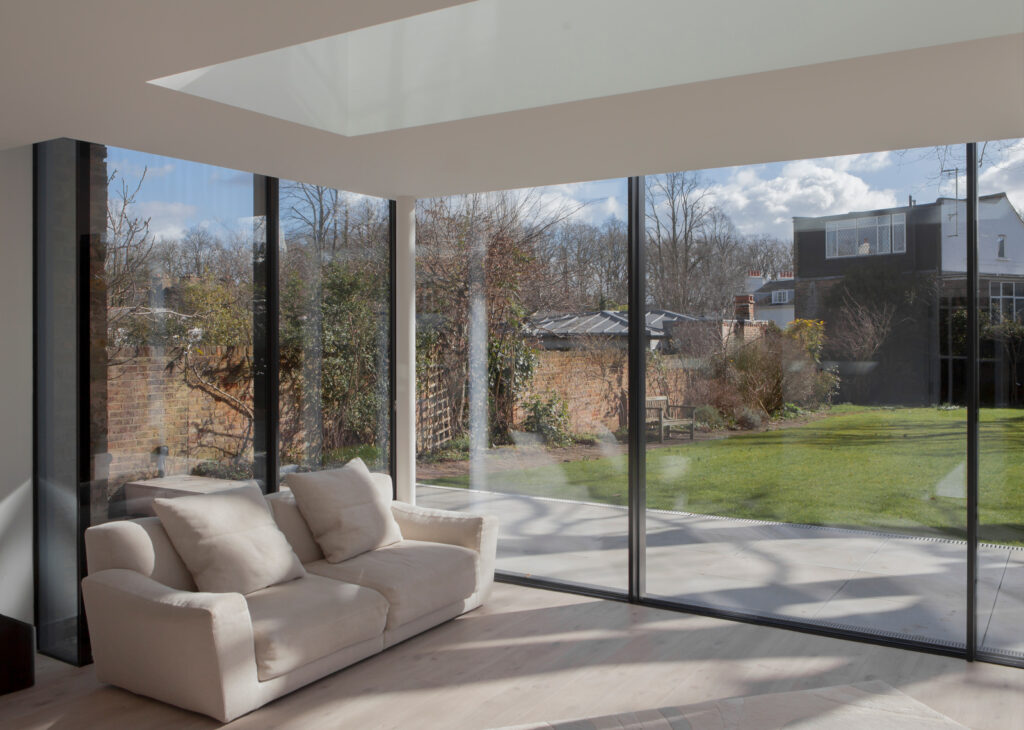
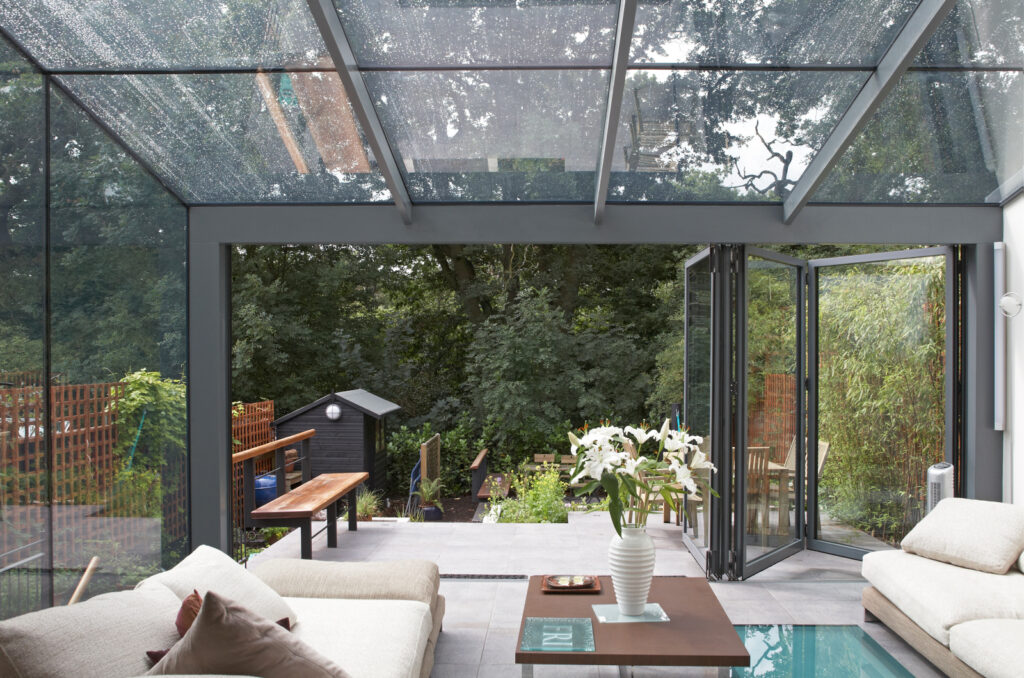
Automatic sliding glass doors: opening your home up to the garden
Think about how you’d actually use your sliding doors. Most days, you might open a single panel to step out onto the terrace. But when friends come over and lunch moves outside, you might want to open the whole room to the garden. Would you do that as often if it meant sliding several large panels by hand?
That’s where Sky-Frame comes into its own. The Swiss brand pairs precision engineering with slim frames that keep the focus on the view. As a premium UK supplier, we work with you to choose a configuration that suits your home and the way you want to use it.
With Sky-Frame Drive, a concealed electric motor moves the sliding panels at the press of a button. While you can still open the doors by hand, Sky-Frame Drive frees allows you both options, whether you’re popping out with a cup of coffee or opening up the room for the afternoon.

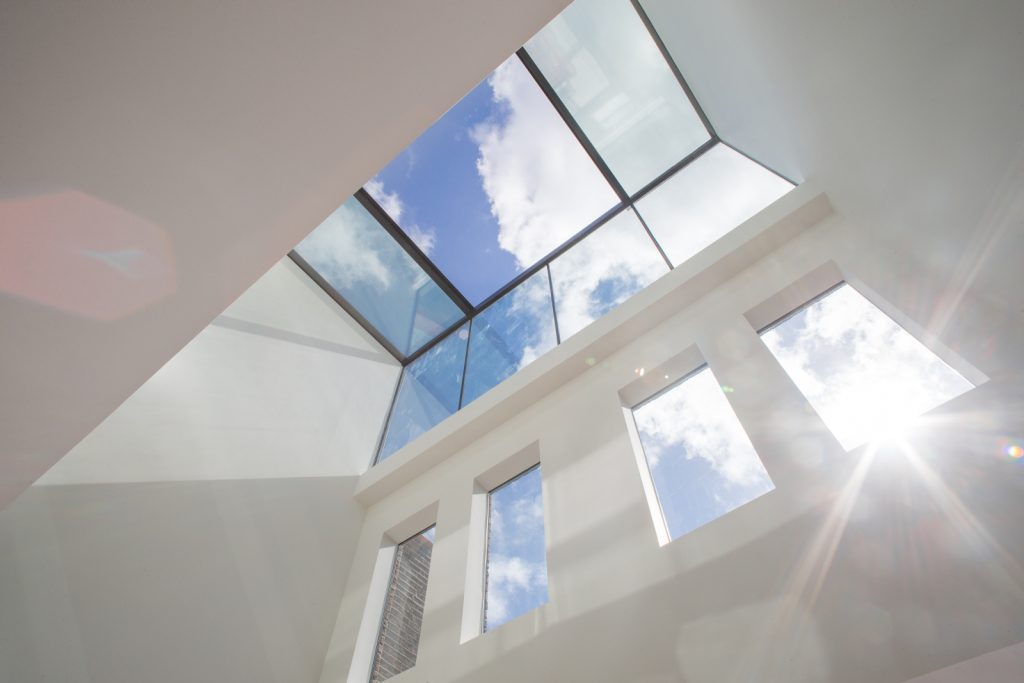
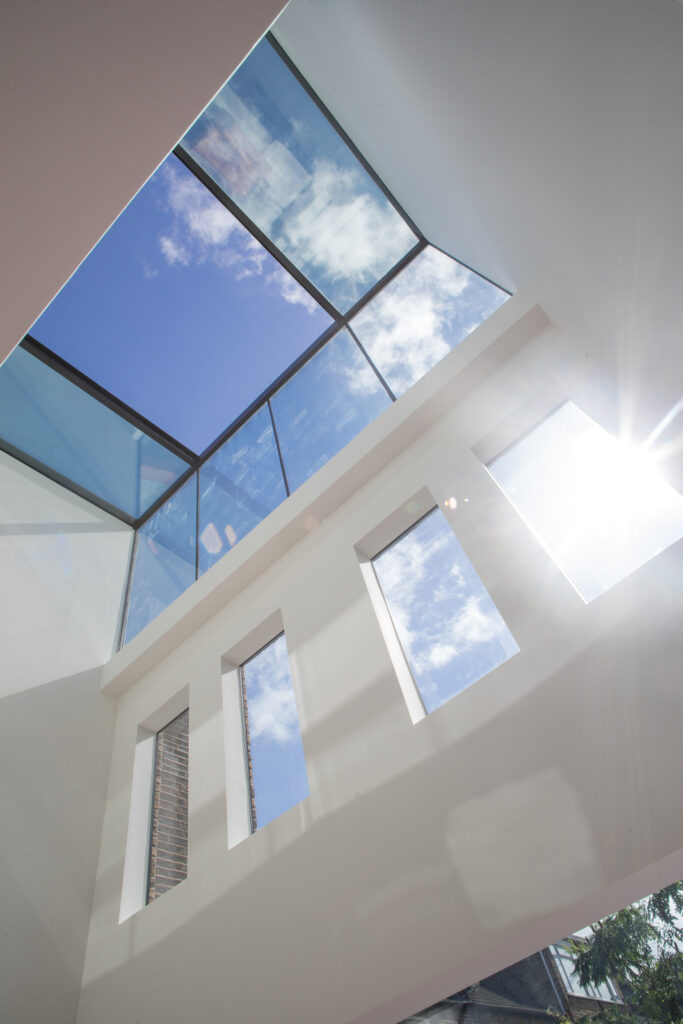
Motorised rooflights: daylight with the option of fresh air
What better way to introduce daylight to the middle of a room but with a rooflight? And on a warm summer afternoon, wouldn’t it be nice to open it and let some fresh air in? If the glass is high overhead, a motorised rooflight lets you do just that at the press of a button.
Take Little Ealing Lane. The 5.5-metre rooflight sits above a triple-height living space, with a 2.8-metre section that slides open. While the glass is well out of reach, its automated system allows you to open it for a breeze without leaving the room.
If you’re considering an opening glass roof, start by thinking about what you want to use it for. Will you crack it open for fresh air while you cook, or do you need an opening you can walk through to reach a roof terrace? That will help you work out how big the opening needs to be, where it should sit and how you’ll operate it. We’d recommend bringing a glazing specialist into the conversation early, while there’s still room to work those details into the design.
Motorised glass floors: when a floor is also a door
What if the door to the cellar was right under your feet?
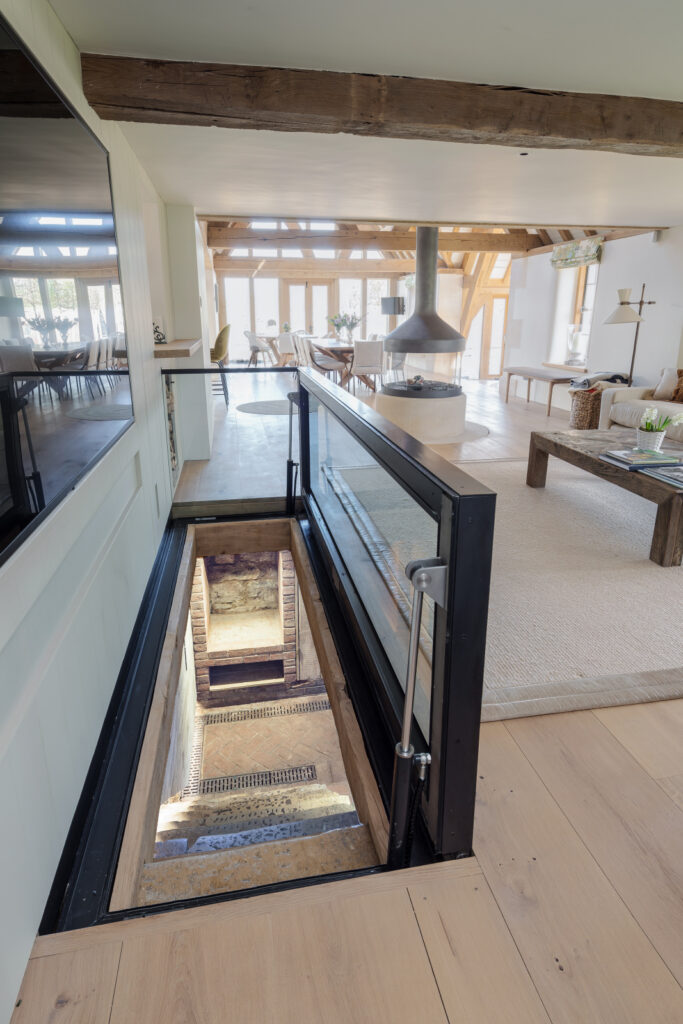
At Rushbury House, the glass is seamlessly blended into the floor you walk across. Press a button and the panel opens to reveal a staircase to the cellar below. It’s quite a surprise the first time you see it open.
That’s the appeal of an opening glass floor. When it’s closed, daylight can still reach the level below, something no other building material can provide. When it opens, you’ve created an entire separate floor plan. Switch the idea around, and you get easy garden access from the room below.
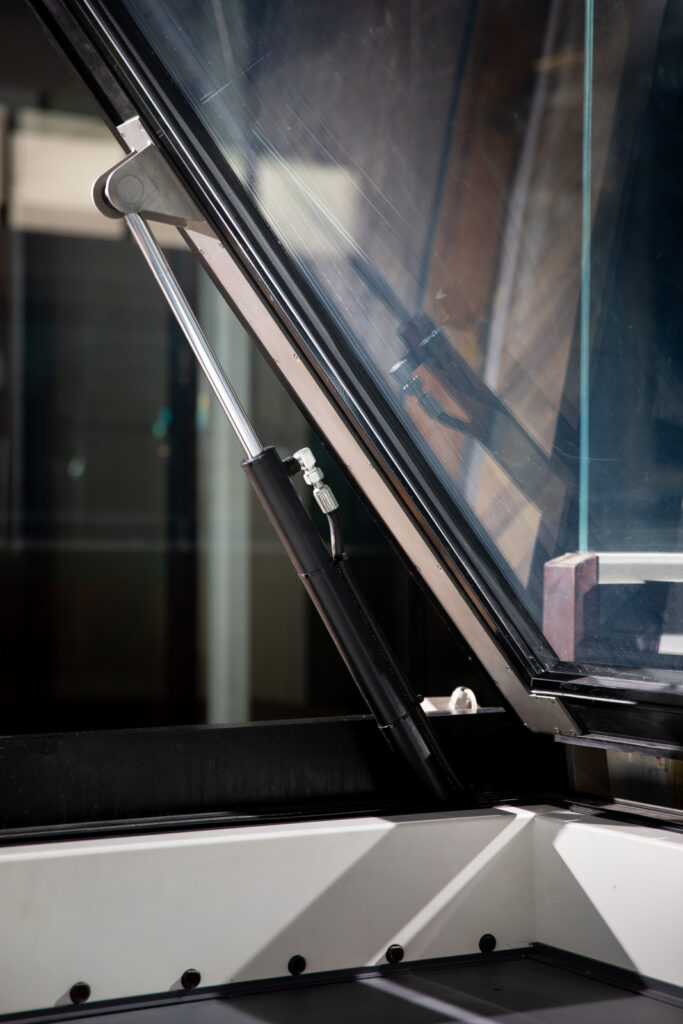
So how should it open? A hinged panel lifts, while a retractable one slides out of the way. A smaller panel can be opened by hand, but for a larger, heavier panel, a motor can do the work for you.
If you’re in the planning stage, work backwards from where you want the stairs to lead. That gives you a starting point for deciding where the panel will go when it opens and how to guard the opening.
So, how do you want the glass to open?
With motorised glazing, you press a button and the motor takes care of moving the glass. Even a large panel can glide open smoothly, and you decide when it moves. Depending on the system and your project, you can also look at connecting it to your home controls or having it respond to a sensor.
Start with one thing you’d love to make easier. Maybe you’d like to open up the living room before carrying breakfast out to the garden, let some fresh air into a room with a high ceiling or head down to the cellar to pick out a bottle of wine. Picture yourself doing it. Where does the glass go when it opens? Where would you naturally reach for the controls? Thinking through those little details early gives you time to make room for the panel and its mechanism in the design.
If you’re working on a project where the glass needs to move, send us your plans and tell us how you picture using the space. We can talk through the different ways it could open and help you find the one that feels right for the home you’re dreaming of.