Glass Folding Interior Doors: Creating Flexible, Light-Filled Spaces
Open-plan living has transformed the way we design our homes. Removing walls can create brighter interiors, longer sightlines and a greater sense of connection between spaces.
But open-plan living isn’t always the answer.
The way we use our homes changes throughout the day. A kitchen that feels wonderfully sociable in the evening may benefit from separation while cooking. A home office needs privacy during working hours without necessarily feeling disconnected from the rest of the house. Living and dining areas may sometimes need to feel like distinct spaces – and at other times, one.
Glass folding interior doors offer a way to create that flexibility without sacrificing natural light.
Combining expansive glazing with folding panels, they allow spaces to be opened, divided and reconfigured as needed – creating interiors that can respond to the way they are actually lived in.
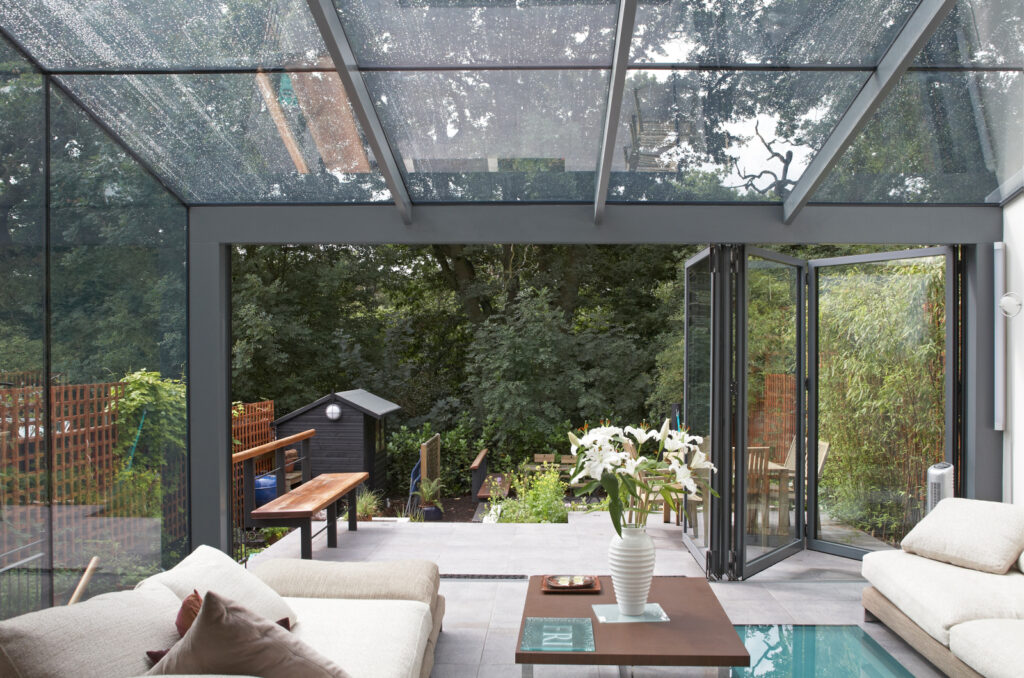
Divide the space, not the light
One of the greatest advantages of using glass to divide an interior is simple: the boundary doesn’t have to block the light.
Solid walls and doors can interrupt daylight and make adjoining rooms feel smaller or more enclosed. Glass folding doors, by contrast, allow natural light to continue through the interior even when the doors are closed.
Clear glazing can maintain long sightlines between kitchens, dining rooms and living spaces, while allowing borrowed light to reach darker areas of the home.
Where greater privacy is needed, frosted glass or other specialist glazing can soften the visual connection while retaining brightness. Appropriate safety glass can also be specified according to the requirements of the project.
The result is a physical division between spaces without necessarily creating a visual one.
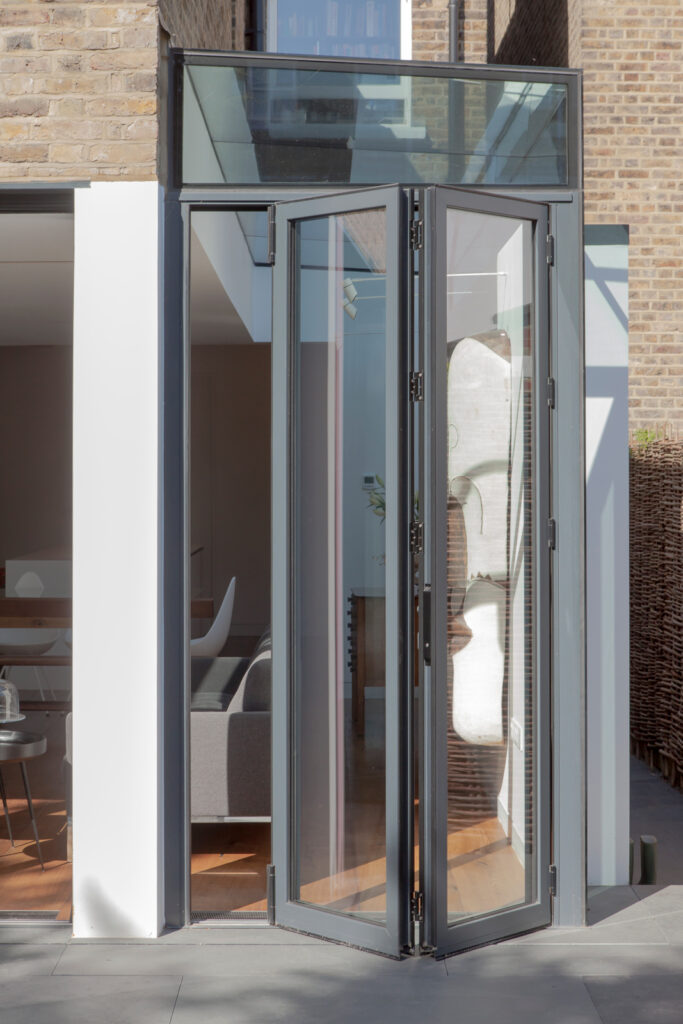
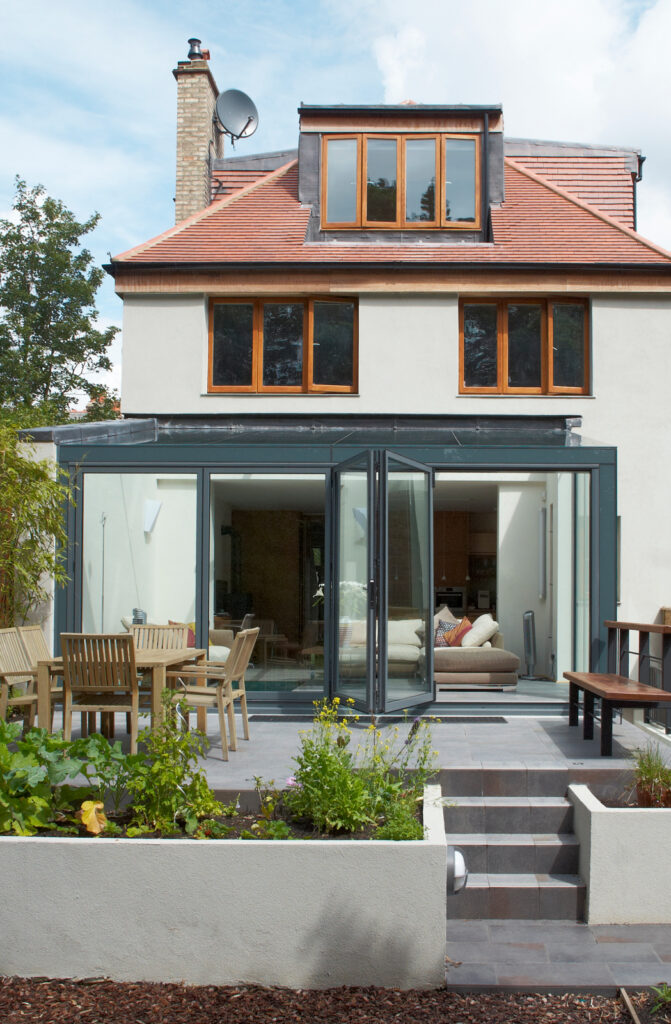
Open when you want it. Closed when you need it.
The real advantage of glass folding interior doors is their ability to change how a space functions.
Between a kitchen and dining area, bifold doors with glass can remain open when entertaining and close when greater separation is needed. In a home office, folding glass doors can provide privacy during the working day before opening the room back into the wider home.
Unlike a conventional swing door, folding panels stack together towards one or both sides of an opening. This means bi folding glass doors can create a substantial clear opening when retracted, allowing spaces to reconnect almost completely.
For homes where rooms need to serve more than one purpose, that flexibility can be far more useful than committing to either a permanently open or permanently divided layout.
Designing the glazing around the architecture
With architectural glazing, the details matter.
Clear glass creates the strongest visual connection between spaces and allows the glazing to feel almost invisible. Frosted glass, obscured finishes and other specialist glass treatments can introduce greater privacy where required.
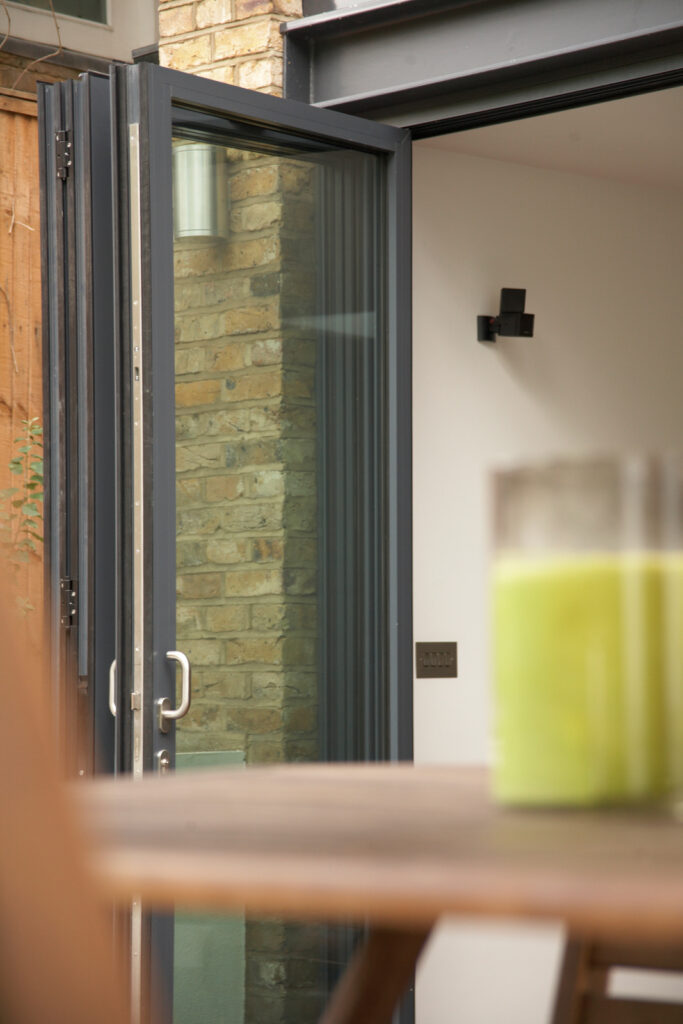
The frames, tracks and hardware also influence how the finished doors sit within the architecture. Minimal framing can place the emphasis on the glass and surrounding space, while a more defined frame can deliberately turn the doors into an architectural feature.
Depending on the design, systems may be top hung, bottom rolling or use another guided configuration. A top-hung system, for example, carries the principal weight of the panels from above and can help achieve a cleaner transition at floor level.
Rather than treating the glass, frames and hardware as separate decisions, the most successful folding systems consider them as part of one complete architectural detail.
Folding, sliding or corner configurations?
Not every space calls for the same type of glazed opening.
Sliding doors move horizontally and generally remain partially visible when open unless designed to disappear into a pocket. Folding systems use hinged panels that stack together, potentially allowing a greater proportion of the opening to remain clear.
Although the term sliding bifold doors is sometimes used broadly, the way the panels operate is an important distinction when deciding which system best suits the space.
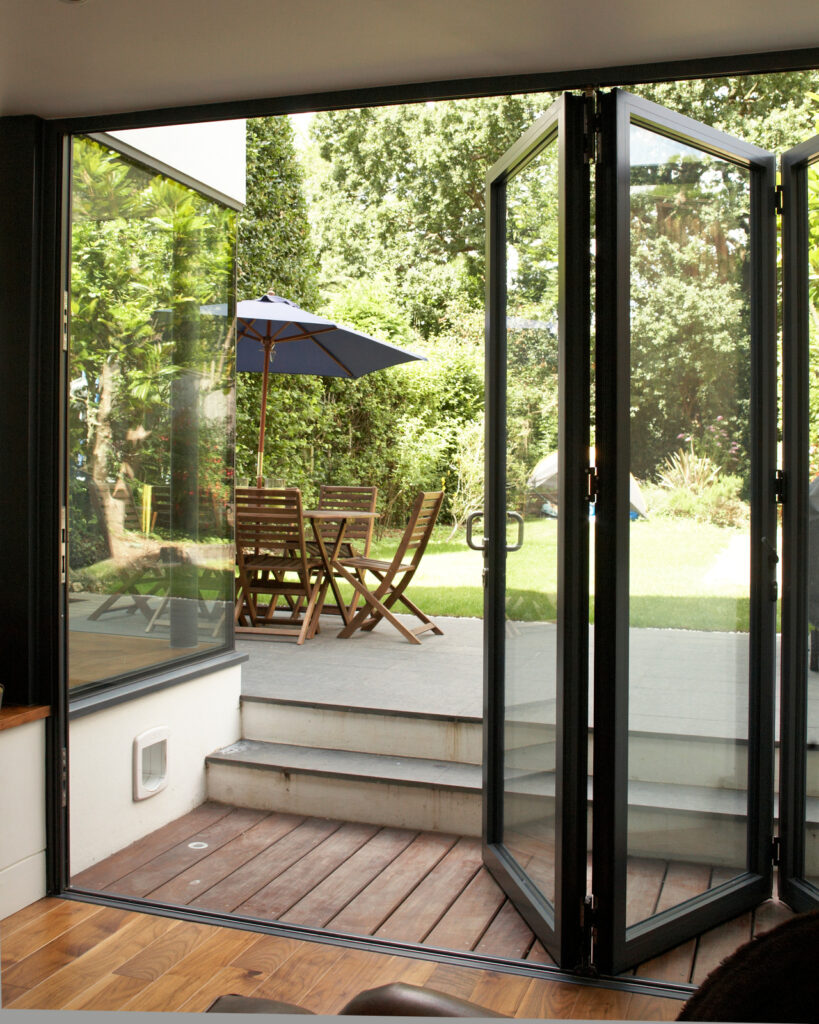
For larger or more ambitious layouts, corner bifold doors can create an even greater sense of openness. Two adjoining glazed sections can work together so that, when the panels are folded back, the corner itself becomes part of the opening.
This can be particularly effective between kitchens, dining areas, living rooms and garden rooms, where the architecture is designed around movement and changing patterns of use.
The right configuration ultimately depends on the opening, available stacking space, surrounding structure and the way people will move through the room.
Considering glass folding doors early in the design
For a seamless result, folding glass doors should ideally be considered as part of the architecture from an early stage.
Panel size, stacking direction, thresholds, structural support, furniture layouts and circulation routes can all influence the final configuration. Larger areas of glass also require careful consideration of weight, hardware and supporting structure.
Early coordination between the architect, glazing specialist and contractor can help resolve these details before installation, rather than trying to accommodate the system once the surrounding space has already been designed.
Precise installation is equally important. Tracks need to be level, panels correctly aligned and hardware properly adjusted to ensure the doors operate smoothly and continue to perform over time.
A more flexible approach to open-plan living
The best spaces don’t necessarily have to be open or closed. They can be capable of being both.
Glass folding interior doors offer a way to create privacy and definition when needed while preserving the natural light, sightlines and sense of connection that make open-plan architecture so appealing.
Closed, they can create quieter, more intimate spaces. Open, bifold doors with glass can fold away to restore a larger and more continuous interior.
From understated internal glass folding doors to larger corner bifold doors, the principle remains the same: architecture should be able to respond to the people using it.
By considering the glazing, frames, hardware, tracks and installation as one complete system, folding glass doors can become more than a way of dividing two rooms. They can allow the character and function of a home to change throughout the day without compromising light.